1 / 46
NewDetached

304 Herridge Circle

Huron Heights-Leslie Valley · Newmarket, L3Y 7H5

$999,990

Beds
4+2
Baths
5
Size
2,000-2,500 ft²
Type
Detached
Listed
Listed today
MLS®
N14176956

About this home

Welcome to 304 Herridge Circle, ideally situated in the desirable Leslie Valley community of Newmarket! Set on a beautifully landscaped lot, this spacious family-sized home offers tremendous potential for investors, first-time buyers & renovators looking to create a home tailored to their own taste and style. Featuring a functional layout with generous principal rooms, hardwood flooring on the main level, formal living & dining rooms, a spacious kitchen with ample cabinetry, and the convenience of main floor laundry. The generous primary bedroom features a private ensuite, while the finished basement with a separate suite offers added flexibility and excellent potential for extended family living or additional income opportunities. With a solid layout and plenty of space to reimagine, this is a fantastic opportunity to renovate, customize & add value. Roof (2006), furnace (2007) & central air conditioning. Conveniently located close to parks, schools, shopping & everyday amenities. Bring your vision and unlock the potential this home has to offer! Property being sold in "As Is, Where Is" condition.

Property details

MLS® number
N14176956
Property type
Detached
Style
2-Storey
Bedrooms
4+2
Bathrooms
5
Kitchens
2
Interior size
2,000-2,500 ft²
Lot
52.32 × 119.5 ft
Basement
Finished, Apartment
Heating
Forced Air, Gas
Cooling
Central Air
Parking
4 total, garage: attached
Fireplace
Yes
Exterior
Brick
Property taxes
$6,231 (2026)
Possession
Immediate
Cross street
Leslie Valley/Herridge Cir.
Community
Huron Heights-Leslie Valley
City
Newmarket

Rooms

  • Living Room

    18' 1" × 11' 10"

    Ground

    Hardwood Floor

  • Dining Room

    12' 10" × 11' 2"

    Ground

    Hardwood Floor

  • Kitchen

    23' 3" × 10' 2"

    Ground

    Hardwood Floor, Eat-in Kitchen, W/O To Deck

  • Family Room

    18' 1" × 11' 10"

    Ground

    Hardwood Floor

  • Laundry

    12' 10" × 6' 3"

    Ground

    Ceramic Floor, Closet

  • Primary Bedroom

    17' 1" × 12' 10"

    Second

    Broadloom, 5 Pc Ensuite, His and Hers Closets

  • Bedroom 2

    13' 1" × 10' 10"

    Second

    Broadloom

  • Bedroom 3

    11' 6" × 9' 6"

    Second

    Broadloom

  • Bedroom 4

    12' 10" × 9' 10"

    Second

    Broadloom

  • Recreation

    29' 6" × 12' 3"

    Basement

    Broadloom, 2 Pc Bath

  • Living Room

    16' 9" × 10' 2"

    Basement

    Broadloom, 3 Pc Bath

  • Bedroom 5

    12' × 9' 10"

    Basement

    Broadloom

  • Bedroom

    Basement

Room measurements are provided by the listing brokerage, converted from metres. They are deemed reliable but not guaranteed; verify before relying on them.

Location

Huron Heights-Leslie Valley · Newmarket, near Leslie Valley/Herridge Cir.

304 Herridge Circle, Newmarket

Approximate location, placed by postal code. Map data © OpenStreetMap contributors, tiles by OpenFreeMap.

Mortgage estimate

$4,428per month

$199,998 down · 4.5% · 25 years

Down payment

%
Open the full calculator

An estimate, not a quote. Less than 20% down adds mortgage default insurance to the loan.

Newmarket

Similar homes nearby

See more homes
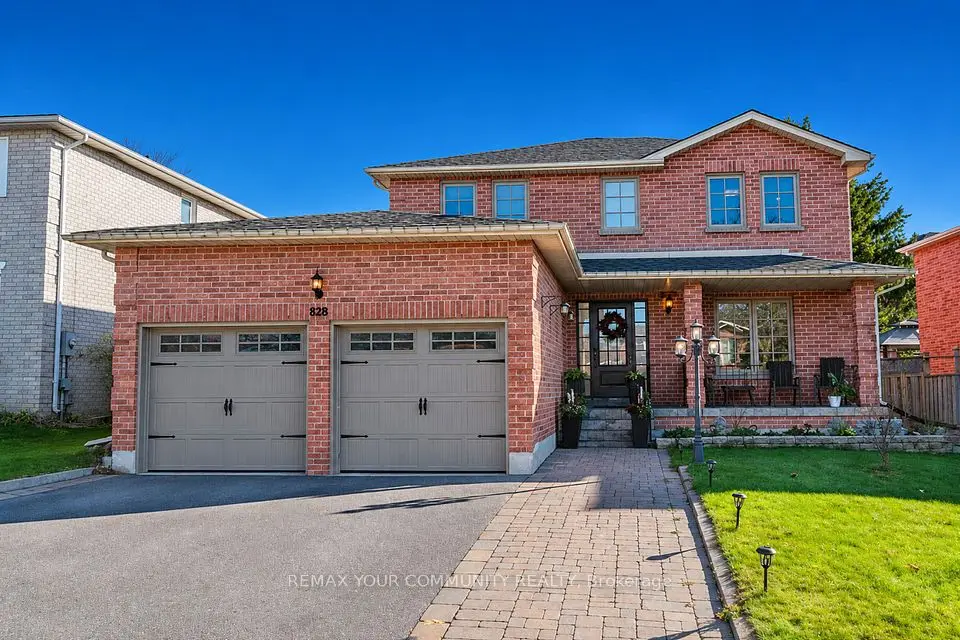
  • NewDetached

    $1,068,000

    828 Leslie Valley Drive

    Huron Heights-Leslie Valley · Newmarket
    3+1bedrooms3bathrooms1,500-2,000 ft²interior
    MLS® N14173868
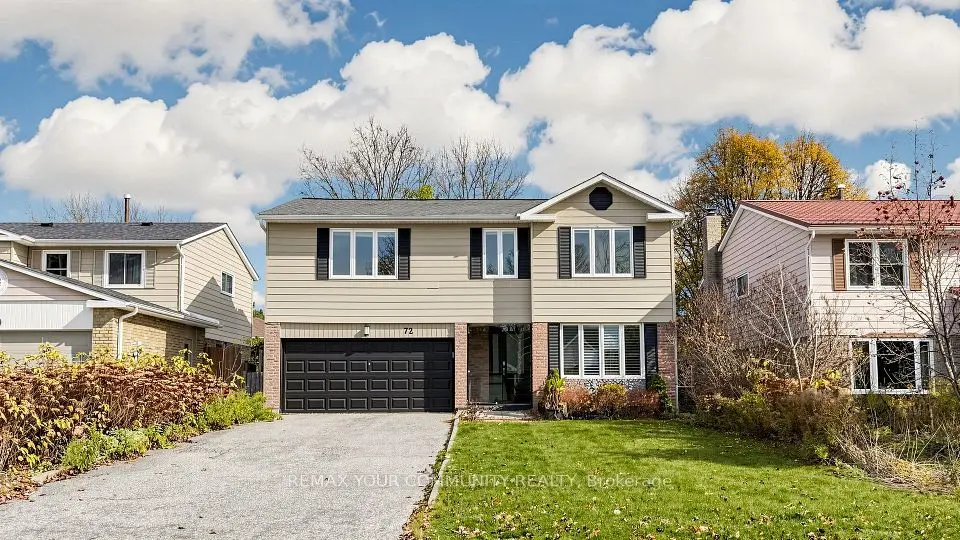
  • NewDetached

    $1,230,000

    72 Ashton Road

    Huron Heights-Leslie Valley · Newmarket
    4+2bedrooms4bathrooms2,000-2,500 ft²interior
    MLS® N14163216
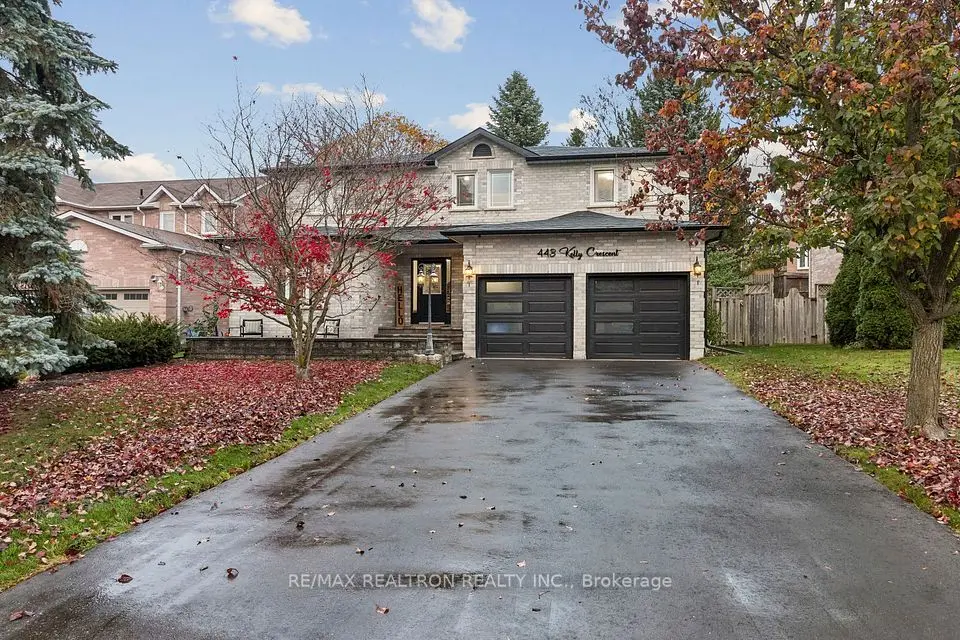
  • NewDetached

    $1,249,900

    443 Kelly Crescent

    Huron Heights-Leslie Valley · Newmarket

    4bedrooms3bathrooms2,500-3,000 ft²interior
    MLS® N14160866

7646 Yonge Street

Want to see it in person? We will book it.

Private showings usually happen within a day or two. We confirm the time with the listing brokerage and meet you at the door, with our honest read on the home and its price.