1 / 44
Condo

300 Front Street W, Unit 4406

Waterfront Communities C1 · Toronto, M5V 0E9

$1,838,000

Price changed since listing

Beds
2+1
Baths
3
Size
1,800-1,999 ft²
Type
Condo
Listed
89 days
MLS®
C13628898

About this home

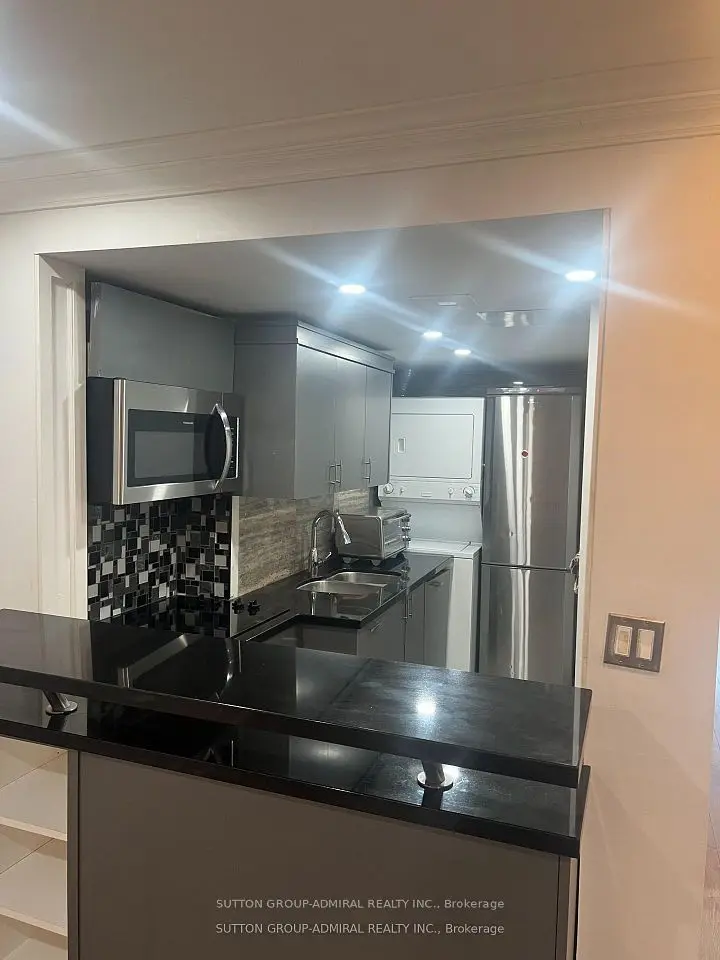
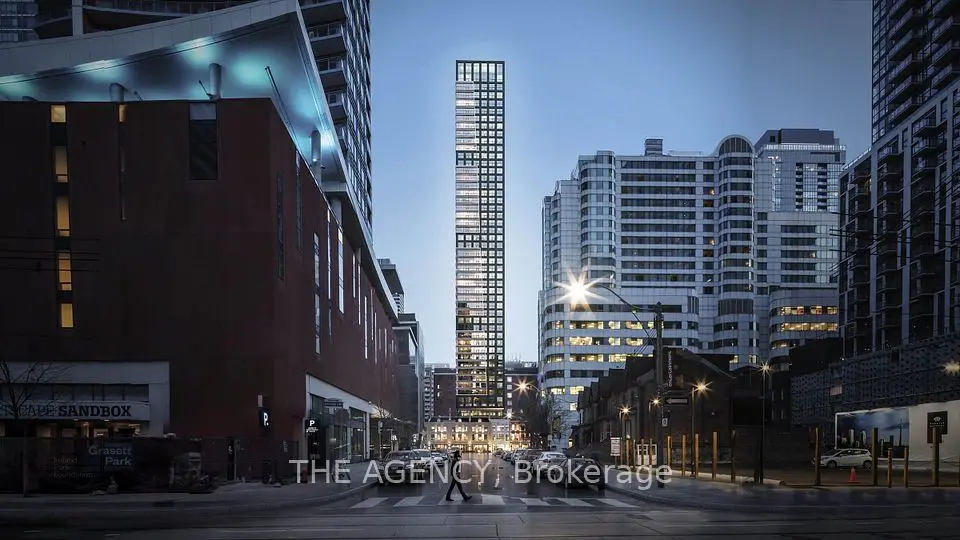
Rarely find luxurious & spacious condo unit over 1927sf on Signature Level in the Waterfront Communities in Downtown Core Toronto. Built by Award Winning Builder - Tridel. All rooms have breathtaking Lake Views overlooking Lake Ontario, CN Tower, Central Island. Beautifully designed 2 Bedroom unit boasts 10ft ceilings plus a good size Den (Study) which can be used as a 3rd bedroom. Unit has one large balcony facing south overlooking Lake Ontario, Central Island & CN Tower as well. Gourmet kitchen with Quartz Counter Top & Centre Island. Floor to ceiling windows throughout, 8'doors, Hardwood floors throughout, Custom Closets & Millwork. Ultimate & distinct location & amazing amenities which includes: Outdoor Pool, Cabanas, Steam Room, Spinning & Massage Rooms, Yoga Studio & Gym Room, Guest Suites, Plus Exclusive Access To an amazing rooftop patio for BBQ Parties. Steps to The Ritz, Tiff, CN Tower, Rogers Centre, Ripleys Aquarium, Canadian Broadcasting Corporation, Metro Convention Centre, Roy Thomson Hall & lots more. 2 Undergrounds Parking (side by side) & 1 Locker are included. Two large custom walk-in closets in the Master bedroom. Motivated Vendor !!!!!!

Property details

MLS® number
C13628898
Property type
Condo Apartment
Style
Apartment
Bedrooms
2+1
Bathrooms
3
Kitchens
1
Interior size
1,800-1,999 ft²
Approximate age
11-15 years
Heating
Forced Air, Gas
Cooling
Central Air
Parking
2 total, garage: underground
Exterior
Concrete
Property taxes
$13,305 (2026)
Maintenance fee
$1,639 (includes heat, water, parking, common elements, building insurance, cac)
Locker
Owned
Exposure
South East
Possession
To be arranged
Cross street
Front St. W. & John St.
Community
Waterfront Communities C1
City
Toronto

Rooms

  • Living Room

    29' 9" × 20' 6"

    Flat

    Window Floor to Ceiling, Combined w/Dining, Hardwood Floor

  • Dining Room

    29' 9" × 20' 6"

    Flat

    Overlook Water, Combined w/Living, Hardwood Floor

  • Kitchen

    14' 10" × 13'

    Flat

    Centre Island, Pantry, B/I Appliances

  • Primary Bedroom

    21' 2" × 12'

    Flat

    6 Pc Ensuite, SE View, W/O To Balcony

  • Bedroom 2

    12' × 10'

    Flat

    4 Pc Ensuite, SW View, Walk-In Closet(s)

  • Study

    10' 9" × 9' 3"

    Flat

    Overlook Water, South View, Double Doors

Room measurements are provided by the listing brokerage, converted from metres. They are deemed reliable but not guaranteed; verify before relying on them.

Location

Waterfront Communities C1 · Toronto, near Front St. W. & John St.

300 Front Street W, Unit 4406, Toronto

Approximate location, placed by postal code. Map data © OpenStreetMap contributors, tiles by OpenFreeMap.

Mortgage estimate

$8,138per month

$367,600 down · 4.5% · 25 years

Down payment

%
Open the full calculator

An estimate, not a quote. Less than 20% down adds mortgage default insurance to the loan.

Toronto

Similar homes nearby

See more homes

7646 Yonge Street

Want to see it in person? We will book it.

Private showings usually happen within a day or two. We confirm the time with the listing brokerage and meet you at the door, with our honest read on the home and its price.

300 Front Street W, Unit 4406, Toronto | Condo for sale