1 / 28
Condo

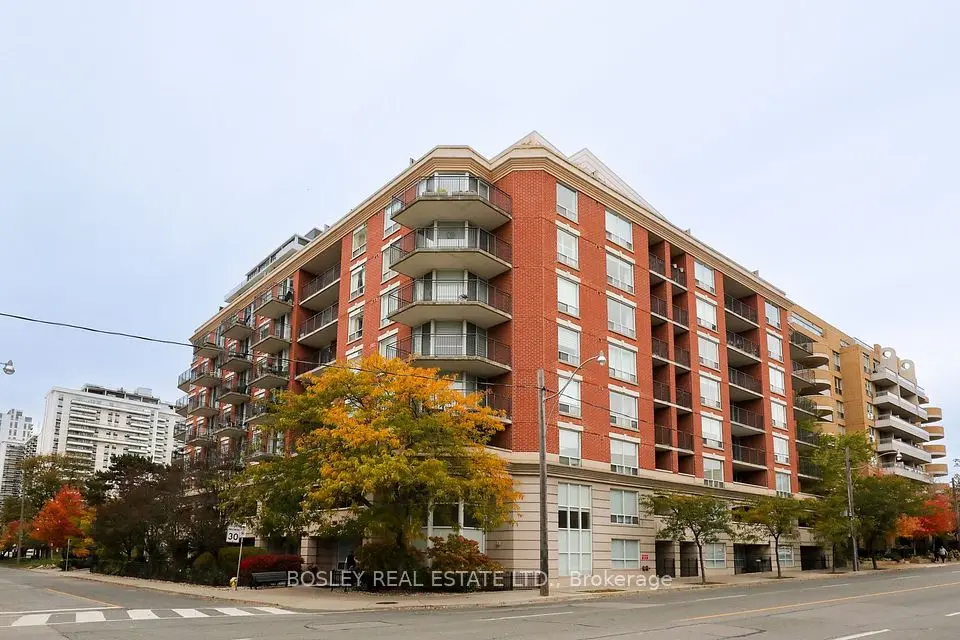
300 Balliol Street, Unit 601

Mount Pleasant West · Toronto, M4S 3G6

$800,000

Beds
1+1
Baths
2
Size
800-899 ft²
Type
Condo
Listed
45 days
MLS®
C13783752

About this home

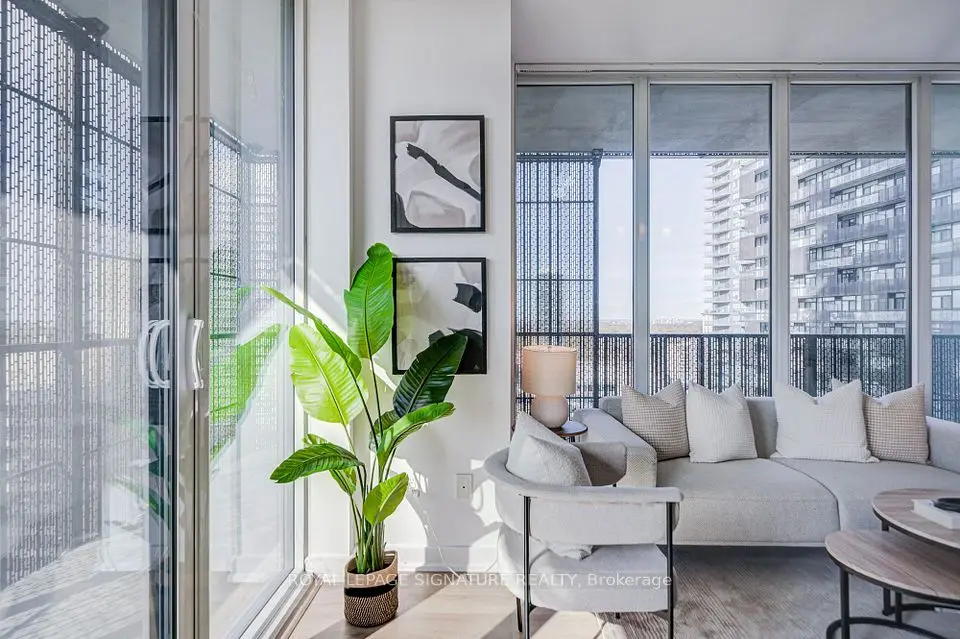
Quiet, West-Facing & Filled With Beautiful Afternoon/Evening Light, This Exceptional 1+1 Bedroom, 2-Bath Suite Offers Sophisticated Davisville Village Living. Tucked Away, The Suite Enjoys A Desirable West Exposure And A Tranquil Outlook-An Uncommon Combination Of Privacy, Natural Light, And Midtown Convenience. Nearly Every Detail Has Been Thoughtfully Customized. The Open-Concept Living And Dining Area Features 100% Oak Flooring, Handcrafted Clay Moulding Throughout, Pot-Ceiling Lighting, Custom Shutters, And A Modern Electric Fireplace. The Designer Kitchen Showcases Granite Countertops, A Custom Backsplash, Upgraded Hardware, And Feature Lighting Beneath The Cabinetry And Bar. Custom French Doors Lead To The Versatile Den, Beautifully Finished With Artisan Crown Moulding-Perfect As A Home Office Or Additional Living Space. The Spacious Primary Bedroom Offers An Antique Door Leading To An Organized Walk-In Closet And A Luxurious 4-Piece Ensuite. Both Bathrooms Feature Elegant Marble Flooring, With Custom Glass And Door Details Adding Further Character. A Truly Distinctive, Move-In-Ready Home Where Exceptional Craftsmanship, Peaceful West-Facing Living, And Effortless Midtown Connectivity Come Together.
Take the virtual tour

Property details

MLS® number
C13783752
Property type
Condo Apartment
Style
Apartment
Bedrooms
1+1
Bathrooms
2
Kitchens
1
Interior size
800-899 ft²
Heating
Forced Air, Gas
Cooling
Central Air
Parking
1 total, garage: underground
Exterior
Brick
Property taxes
$3,269 (2026)
Maintenance fee
$705 (includes heat, water, cac, common elements, parking, building insurance)
Locker
Exclusive
Exposure
West
Possession
TBA
Cross street
Mt Pleasant Rd / Davisville Ave
Community
Mount Pleasant West
City
Toronto

Rooms

  • Living Room

    10' 7" × 13' 2"

    Flat

    Hardwood Floor, Pot Lights, W/O To Balcony

  • Dining Room

    10' 7" × 13' 2"

    Flat

    Hardwood Floor, Crown Moulding, Fireplace

  • Kitchen

    12' 4" × 8' 5"

    Flat

    Hardwood Floor, Granite Counters, Overlooks Living

  • Primary Bedroom

    16' 7" × 10' 4"

    Flat

    Hardwood Floor, 4 Pc Ensuite, Walk-In Closet(s)

  • Powder Room

    5' 1" × 4' 1"

    Flat

  • Foyer

    9' 1" × 4' 10"

    Flat

Room measurements are provided by the listing brokerage, converted from metres. They are deemed reliable but not guaranteed; verify before relying on them.

Location

Mount Pleasant West · Toronto, near Mt Pleasant Rd / Davisville Ave

300 Balliol Street, Unit 601, Toronto

Approximate location, placed by postal code. Map data © OpenStreetMap contributors, tiles by OpenFreeMap.

Mortgage estimate

$3,542per month

$160,000 down · 4.5% · 25 years

Down payment

%
Open the full calculator

An estimate, not a quote. Less than 20% down adds mortgage default insurance to the loan.

Toronto

Similar homes nearby

See more homes

7646 Yonge Street

Want to see it in person? We will book it.

Private showings usually happen within a day or two. We confirm the time with the listing brokerage and meet you at the door, with our honest read on the home and its price.

300 Balliol Street, Unit 601, Toronto | Condo for sale