1 / 40
NewCondoOpen house

30 Upper Mall Way, Unit 1709

Brownridge · Vaughan, L4J 0L7

$489,000

Beds
1+1
Baths
1
Size
600-699 ft²
Type
Condo
Listed
Listed today
MLS®
N14144362

Open house

  • Saturday, November 7, 2:00 pm to 4:00 pm
  • Sunday, November 8, 2:00 pm to 4:00 pm

Times are Toronto time. Open houses can change, so check with us before you go.

About this home

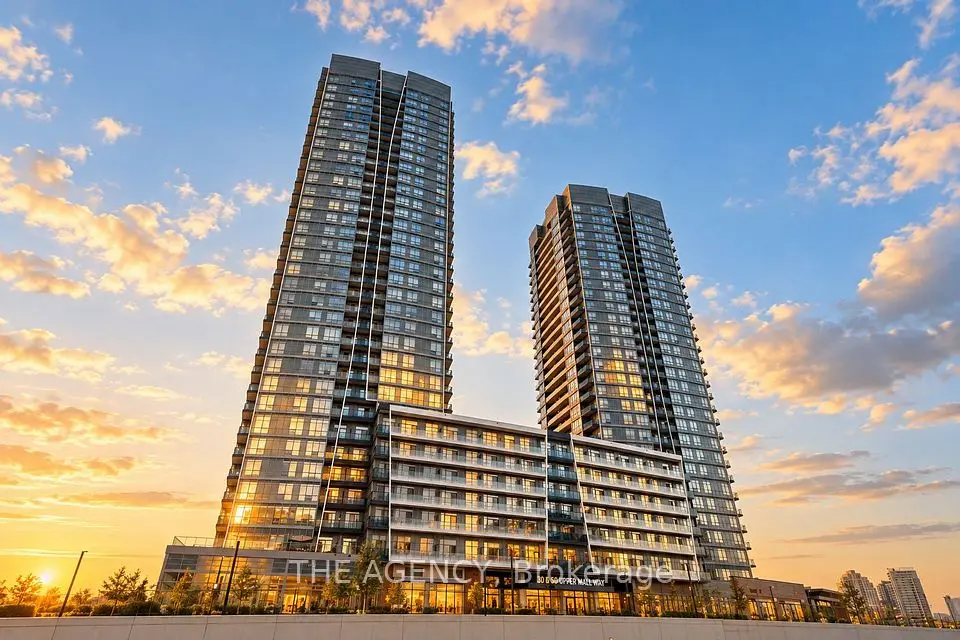
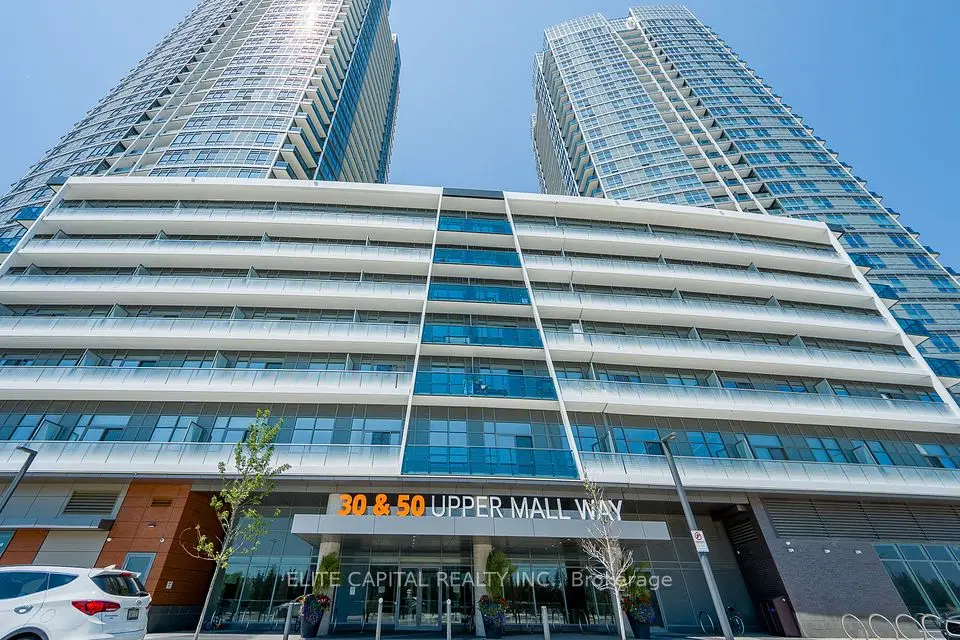
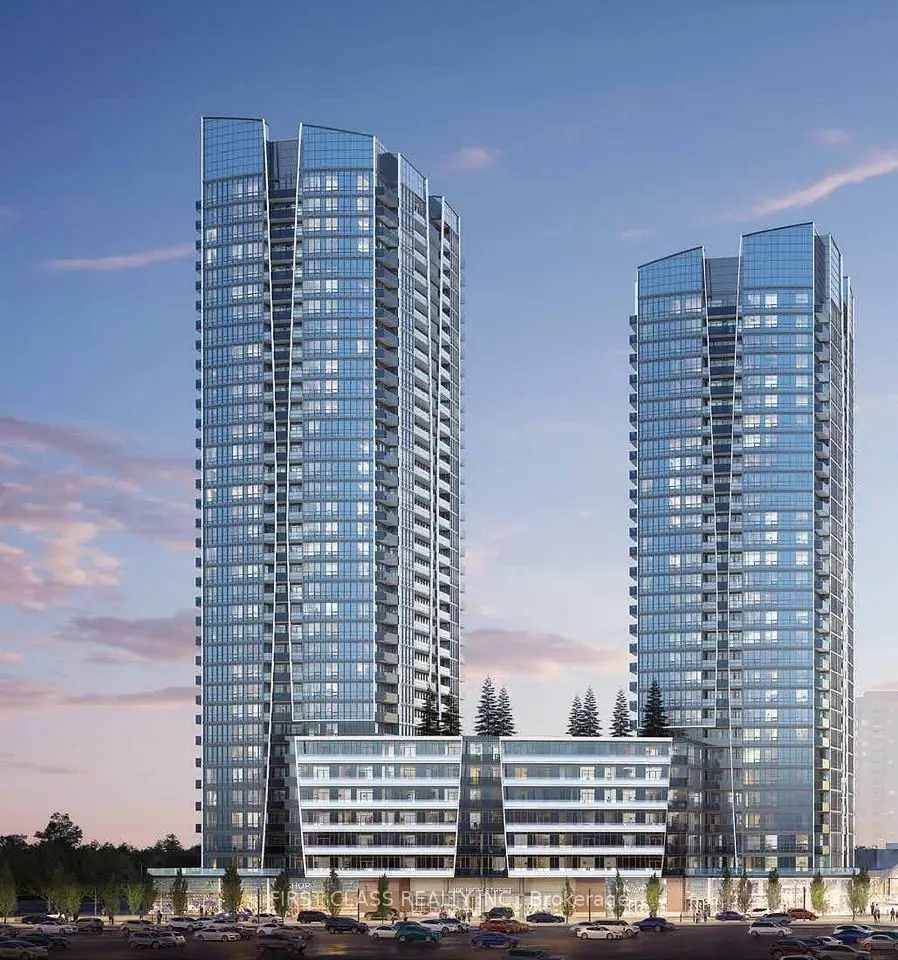
**Only 1 Year New!** Luxury living at the prestigious Promenade Park Towers with direct indoor access to Promenade Mall, T&T Supermarket, dining, and shopping! This beautiful 17th-floor 1-bedroom plus den suite features a bright, open-concept layout with high ceilings, laminate flooring, and floor-to-ceiling windows offering stunning views. The modern kitchen features quartz countertops, matching backsplash, stainless steel appliances, and an upgraded island with extra storage and seating. The spacious den is perfect for a home office or nursery, while the bedroom is extra spacious and offers a large walk-in closet. Enjoy beautiful city views from your private balcony. Includes 1 parking space. Conveniently located just steps from the YRT/Viva Transit Terminal, with direct, weather-protected access to Promenade Mall. Excellent building amenities include a 24-hour concierge, gym, yoga studio, golf simulator, and a spacious outdoor rooftop terrace. **Property taxes not yet assessed.** Maintenance includes Internet and Water. Just Hydro is extra.

Property details

MLS® number
N14144362
Property type
Condo Apartment
Style
Apartment
Bedrooms
1+1
Bathrooms
1
Kitchens
1
Interior size
600-699 ft²
Approximate age
0-5 years
Heating
Fan Coil, Other
Cooling
Central Air
Parking
1 total, garage: underground
Exterior
Concrete
Maintenance fee
$461 (includes water, building insurance, parking, common elements)
Locker
None
Exposure
North East
Possession
flexible
Cross street
Bathurst / Clark Ave
Community
Brownridge
City
Vaughan

Rooms

  • Den

    6' 11" × 5' 4"

    Flat

    Laminate

  • Kitchen

    11' 6" × 11'

    Flat

    Laminate, Combined w/Living, Centre Island

  • Dining Room

    11' 6" × 11'

    Flat

    Laminate, Combined w/Kitchen

  • Living Room

    9' 6" × 10'

    Flat

    Laminate, W/O To Balcony

  • Bedroom

    12' 10" × 9' 8"

    Flat

    Laminate, Walk-In Closet(s), Large Window

Room measurements are provided by the listing brokerage, converted from metres. They are deemed reliable but not guaranteed; verify before relying on them.

Mortgage estimate

$2,165per month

$97,800 down · 4.5% · 25 years

Down payment

%
Open the full calculator

An estimate, not a quote. Less than 20% down adds mortgage default insurance to the loan.

Brownridge

Similar homes nearby

See more homes

7646 Yonge Street

Want to see it in person? We will book it.

Private showings usually happen within a day or two. We confirm the time with the listing brokerage and meet you at the door, with our honest read on the home and its price.