1 / 25
NewCondo

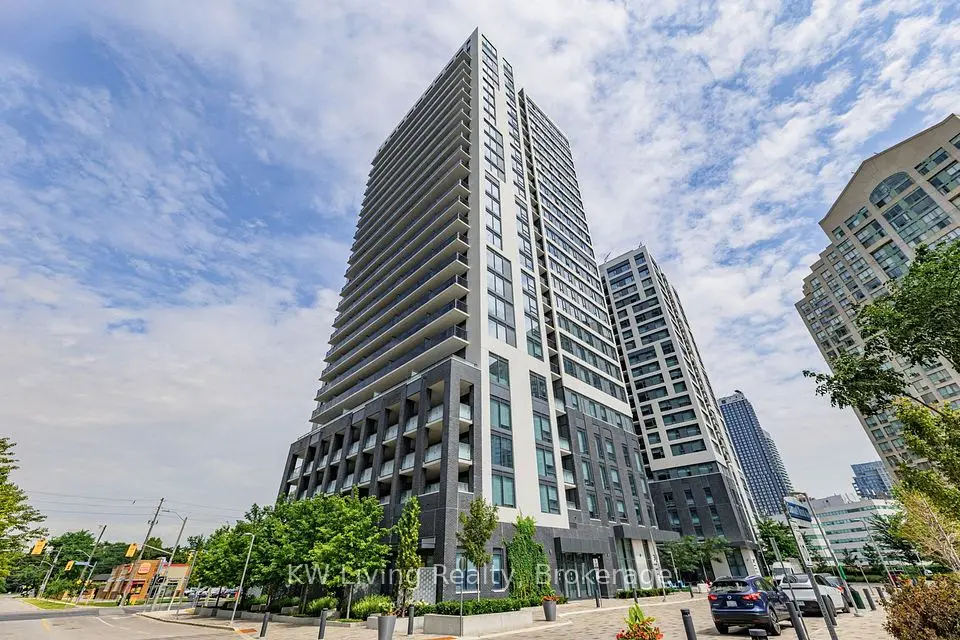
30 Samuel Wood Way, Unit 9

Islington-City Centre West · Etobicoke, M9B 0C9

$359,900

Beds
1
Baths
1
Size
0-499 ft²
Type
Condo
Listed
Listed today
MLS®
W14168482

About this home

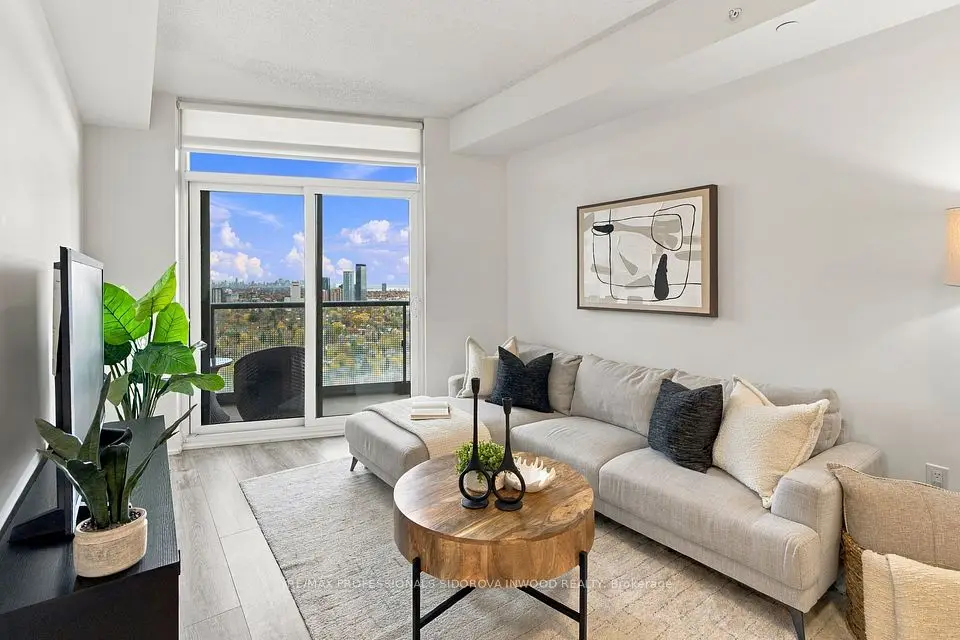
THE KIP DISTRICT PHASE 2 - HIGH-FLOOR LUXURY WITH PRIVACY THROUGHOUT! Skip the commute and elevate your lifestyle in this sun-filled, modern sanctuary. Designed for seamless urban living, this premium unit offers a flawless open-concept floor plan highlighted by floor-to-ceiling windows and a private open balcony featuring stunning views. Upgraded modern kitchen with stone counters, premium finishes, and stainless steel appliances. Location is unmatched: Unbeatable transit-oriented accessibility, literally steps from Kipling Subway & GO Station to get you anywhere in the GTA effortlessly. Minutes to Toronto Pearson Airport, Sherway Gardens, and major highways. Experience 5-star building amenities: fully equipped gym, rooftop lounge, 24hr concierge, and more. Exceptional value for first-time buyers, downsizers, or savvy investors! Low Maintainence fees. ** Two photos with furniture generated using Ai. The unit is vacant. Occasional owner occupied. Newer appliances. Must see. *layout photo in supplements

Property details

MLS® number
W14168482
Property type
Condo Apartment
Style
Apartment
Bedrooms
1
Bathrooms
1
Kitchens
1
Interior size
0-499 ft²
Approximate age
0-5 years
Basement
Apartment
Heating
Forced Air, Gas
Cooling
Central Air
Parking
0 total, garage: underground
Exterior
Concrete, Concrete Poured
Property taxes
$1,519 (2026)
Maintenance fee
$389 (includes water, common elements, building insurance, condo taxes)
Locker
None
Exposure
South
Possession
Flexible
Cross street
Kipling Ave and Dundas St. W
Community
Islington-City Centre West
City
Etobicoke

Rooms

  • Bedroom

    12' 1" × 8' 11"

    Flat

    B/I Closet, Window

  • Kitchen

    12' 1" × 9'

    Flat

    B/I Microwave, Combined w/Laundry, Breakfast Area

  • Living Room

    29' 11" × 7' 7"

    Flat

    Open Concept, Combined w/Kitchen, W/O To Balcony

  • Bathroom

    5' × 5'

    Flat

    4 Pc Bath

  • Room

Room measurements are provided by the listing brokerage, converted from metres. They are deemed reliable but not guaranteed; verify before relying on them.

Location

Islington-City Centre West · Etobicoke, near Kipling Ave and Dundas St. W

30 Samuel Wood Way, Unit 9, Etobicoke

Approximate location, placed by postal code. Map data © OpenStreetMap contributors, tiles by OpenFreeMap.

Mortgage estimate

$1,594per month

$71,980 down · 4.5% · 25 years

Down payment

%
Open the full calculator

An estimate, not a quote. Less than 20% down adds mortgage default insurance to the loan.

Etobicoke

Similar homes nearby

See more homes
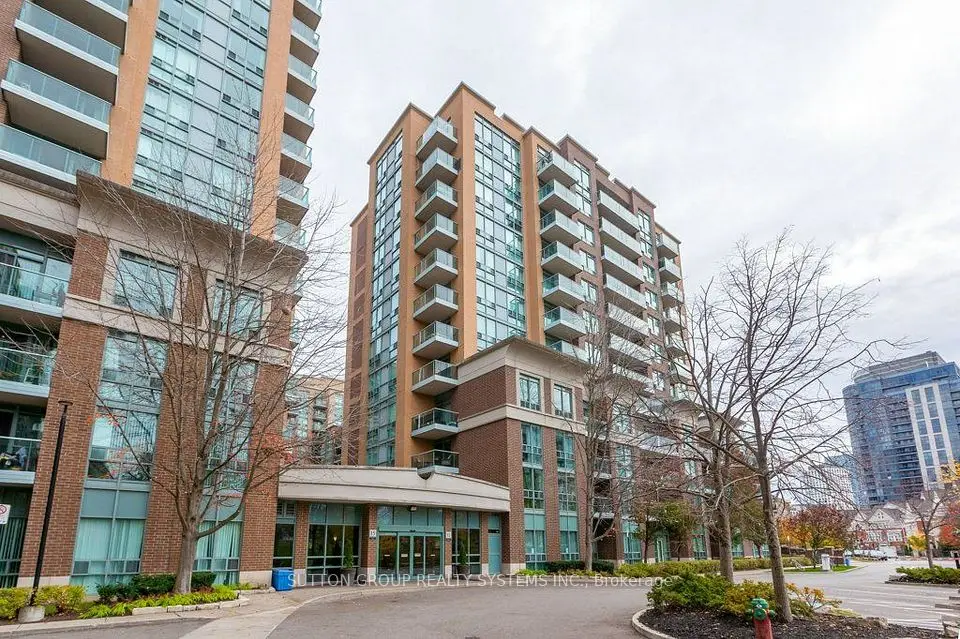
  • NewCondo

    $398,000

    30 Gibbs Road, Unit 3106

    Islington-City Centre West · Etobicoke
    2bedrooms2bathrooms700-799 ft²interior
    MLS® W14163694

7646 Yonge Street

Want to see it in person? We will book it.

Private showings usually happen within a day or two. We confirm the time with the listing brokerage and meet you at the door, with our honest read on the home and its price.