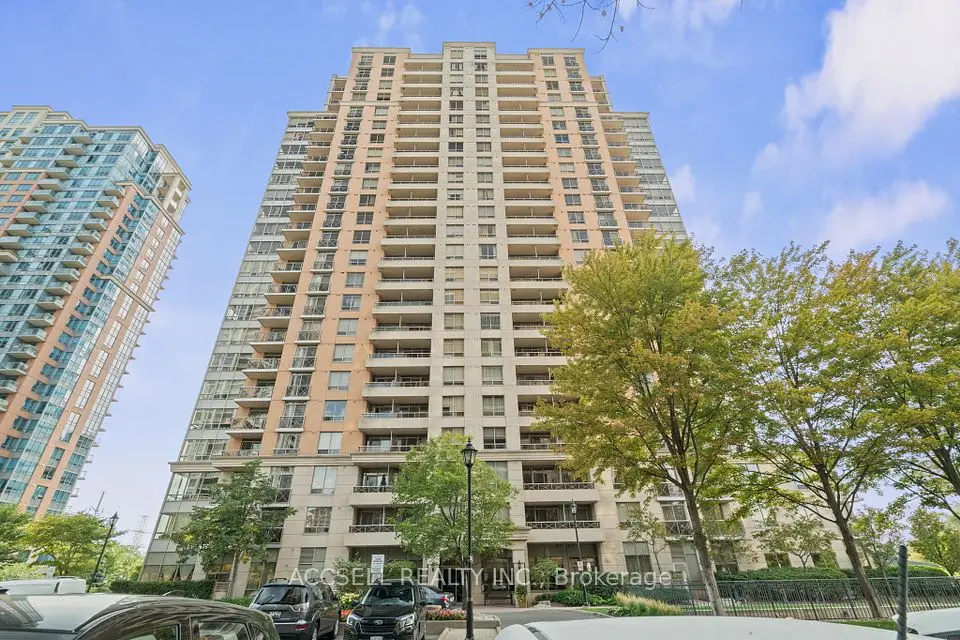
1 / 22
NewCondo

30 Samuel Wood Way, Unit 2008

Islington-City Centre West · Etobicoke, M9B 0C9

$489,000

Beds
1+1
Baths
2
Size
700-799 ft²
Type
Condo
Listed
Listed today
MLS®
W14148828

About this home

Absolutely stunning and spacious 1+den (can be used as a second bedroom), 1.5 bathroom, 1 parking, and 1 locker in the award-winning Kip District 2 Condos, featuring one of the most desired layouts! Unlike many 1+dens, this bright and carpet-free suite comes with a separate two-piece powder room for your guests. Inside, enjoy a spacious balcony, high ceilings, laminate flooring, contemporary blinds, under-cabinet lighting, under-mount sink, quartz countertop with matching backsplash, full-size ensuite laundry, S/S dishwasher, stove, fridge. and microwave. To make it even more special, the dedicated underground parking spot is conveniently located close to the elevator and right next to the locker room. Amenities include a concierge, gym, party room, rooftop terrace w/BBQs, guest suite, visitor parking & bike storage. Steps to TTC Kipling Station & GO Transit, minutes to Sherway Gardens, Cloverdale, and East Mall, and right at the junction of Hwy 427/403/401, QEW, and Gardiner Hwy. You wouldn't want to miss this amazing suite. Book your showing today!

Property details

MLS® number
W14148828
Property type
Condo Apartment
Style
Apartment
Bedrooms
1+1
Bathrooms
2
Kitchens
1
Interior size
700-799 ft²
Approximate age
0-5 years
Heating
Forced Air, Gas
Cooling
Central Air
Parking
1 total, garage: underground
Exterior
Concrete
Property taxes
$2,436 (2025)
Maintenance fee
$739 (includes common elements, building insurance, parking)
Locker
Ensuite+Owned
Exposure
South East
Possession
15-50 TBA
Cross street
Kipling Ave & Dundas St W
Community
Islington-City Centre West
City
Etobicoke

Rooms

  • Kitchen

    16' 5" × 14' 9"

    Main

    Combined w/Living, Stainless Steel Appl, Quartz Counter

  • Living Room

    16' 5" × 14' 9"

    Main

    Combined w/Dining, Laminate, Large Window

  • Primary Bedroom

    11' 2" × 9' 3"

    Main

    Ensuite Bath, Laminate, Closet

  • Den

    8' 7" × 6' 5"

    Main

    Laminate

Room measurements are provided by the listing brokerage, converted from metres. They are deemed reliable but not guaranteed; verify before relying on them.

Location

Islington-City Centre West · Etobicoke, near Kipling Ave & Dundas St W

30 Samuel Wood Way, Unit 2008, Etobicoke

Approximate location, placed by postal code. Map data © OpenStreetMap contributors, tiles by OpenFreeMap.

Mortgage estimate

$2,165per month

$97,800 down · 4.5% · 25 years

Down payment

%
Open the full calculator

An estimate, not a quote. Less than 20% down adds mortgage default insurance to the loan.

Etobicoke

Similar homes nearby

See more homes
  • NewCondo

    $499,900

    30 Samuel Wood Way, Unit 1610

    Islington-City Centre West · Etobicoke
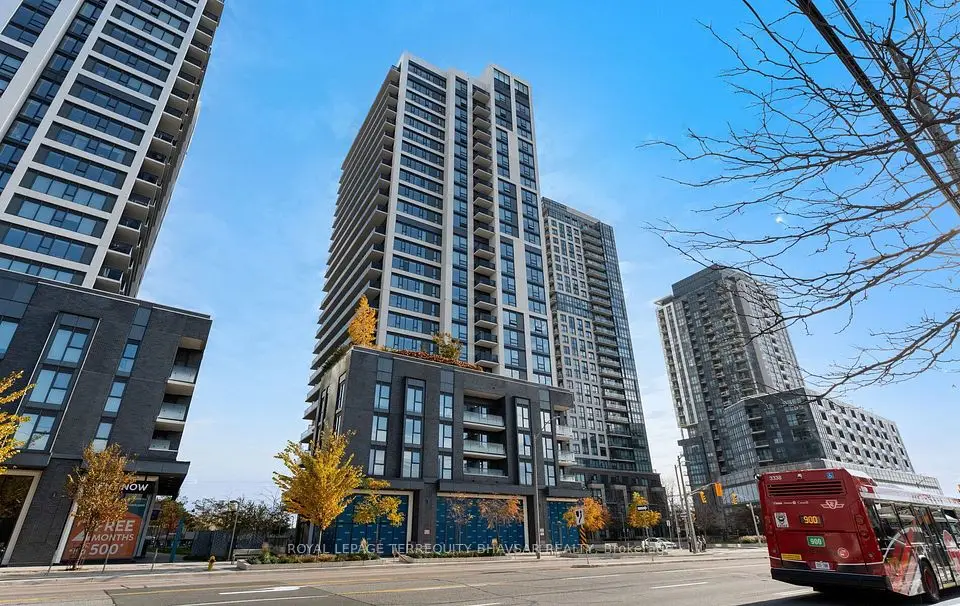
    1+1bedrooms1bathroom600-699 ft²interior
    MLS® W14143616
  • NewCondo

    $524,000

    2 Fieldway Road, Unit 1010

    Islington-City Centre West · Etobicoke
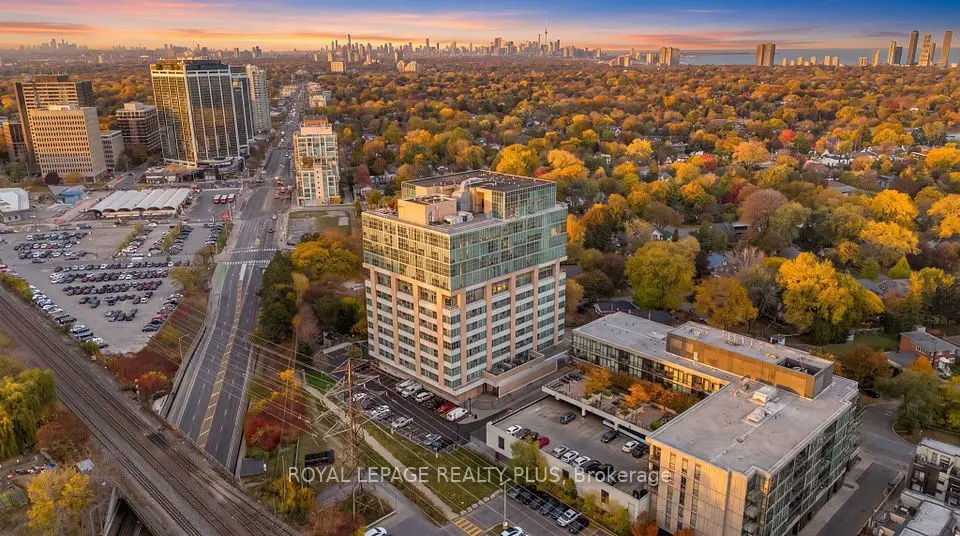
    1bedroom1bathroom700-799 ft²interior
    MLS® W14141582

7646 Yonge Street

Want to see it in person? We will book it.

Private showings usually happen within a day or two. We confirm the time with the listing brokerage and meet you at the door, with our honest read on the home and its price.