1 / 50
Detached

30 Marcus Court

Rural Vaughan · Vaughan, L6A 1G2

$5,250,000

Beds
5+1
Baths
6
Size
5,000 + ft²
Type
Detached
Listed
69 days
MLS®
N13754610

About this home

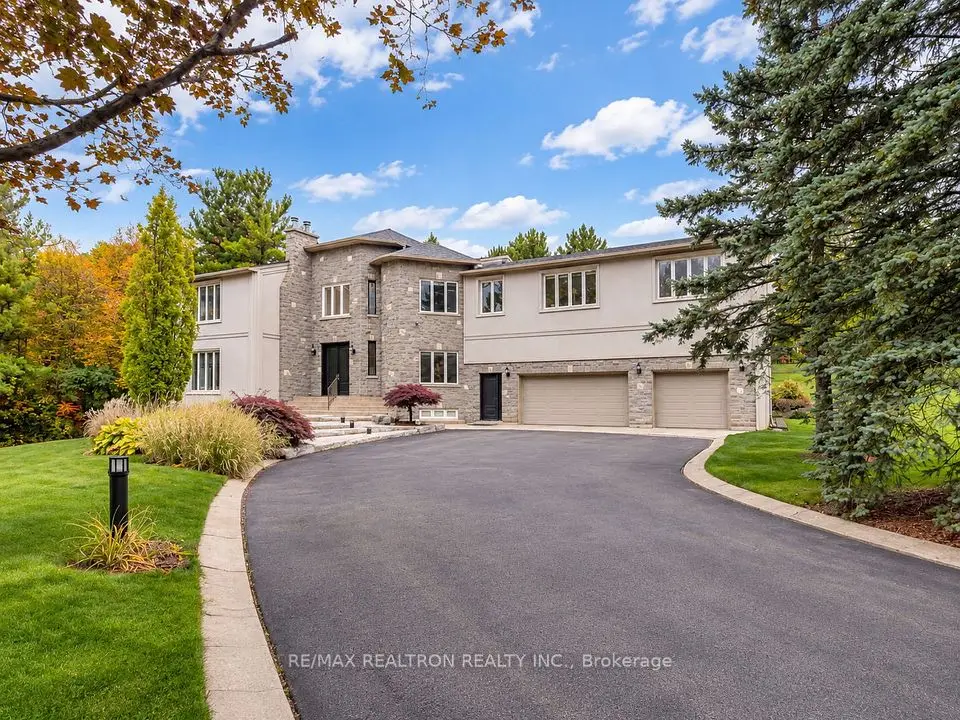
Prestigiously Situated In Woodland Acres, This Exceptional Estate Offers Approximately 13,000 Sq. Ft. Of Luxury Living Space, Including Nearly 10,000 Sq. Ft. Above Grade. Extensively Rebuilt & Upgraded Within The Last Two Years, This Residence Blends Timeless Elegance With Modern Sophistication. The Impressive Exterior Showcases New Stucco, Professional Landscaping, An Electric Gate, & A Redesigned Driveway. Custom Italian Entry Doors Open To A Stunning Interior Featuring Large-Format Porcelain Floors, A Decorative Floor Medallion, Wide-Plank Hardwood Flooring, & Extensive Custom Millwork T/O. Triple-Glazed Viewmax Windows & Patio Doors, Designer Lighting, Chandeliers, & Abundant Pot Lights Enhance Every Space. The Sunken Great Room Features A Soaring 12-Ft Ceiling & Dramatic Floor-To-Ceiling Marble Fireplace. Formal Dining Room With Built-In Servery Cabinetry. Gourmet Kitchen With Granite Countertops & Matching Backsplash. Family Room With Wet Bar Overlooking The Indoor Pool. Bright Library With Custom Built-Ins. Two Grand Staircases Are Complemented By Decorative Iron Railings. Five Spacious Bedrooms Offer Ensuite Or Semi-Ensuite Access, All Served By Beautifully Renovated Bathrooms. The Finished Walk-Out Lower Level Includes A Recreation Room, Nanny Or Guest Suite, Full Bath, & Direct Outdoor Access. Outstanding Recreational Amenities Include A 2,000+ Sq. Ft. Indoor Pool Complex With Hot Tub, Sauna, Change Room, & Stone Waterfall Feature. A Rare Indoor Squash/Basketball Court Is Located On The Sub-Basement Level. The Grounds Have Been Completely Transformed With Expansive Interlock Walkways & Patios, Natural Stone Steps, Retaining Walls, A Newly Built Pavilion, Oversized Deck With Glass Railing, Upper Composite Deck, Tiered Gardens, Fenced Playground, & A Four-Car Garage. Additional Upgrades Include New Roofing, Eavestroughs, Fascia, Soffits With Integrated Lighting, Delivering A Truly Turnkey Luxury Estate Designed For Exceptional Family Living & Entertaining.

Property details

MLS® number
N13754610
Property type
Detached
Style
2-Storey
Bedrooms
5+1
Bathrooms
6
Kitchens
1
Interior size
5,000 + ft²
Lot
82.66 × 280 ft
Basement
Finished with Walk-Out
Heating
Forced Air, Ground Source
Cooling
Central Air
Parking
25.5 total, garage: built-in
Fireplace
Yes
Pool
Indoor
Exterior
Stucco (Plaster), Stone
Property taxes
$27,835 (2025)
Possession
TBA
Cross street
Bathurst/Gamble
Community
Rural Vaughan
City
Vaughan

Rooms

  • Bedroom 4

    21' 10" × 16' 7"

    Second

    Walk-In Closet(s), Hardwood Floor, 3 Pc Ensuite

  • Recreation

    28' 3" × 18' 8"

    Basement

    Wainscoting, Hardwood Floor, W/O To Patio

  • Primary Bedroom

    52' 4" × 36' 5"

    Second

    W/O To Balcony, Hardwood Floor, Walk-In Closet(s)

  • Family Room

    28' 2" × 18' 3"

    Main

    Porcelain Floor, Fireplace, Wet Bar

  • Library

    19' 11" × 18' 1"

    Main

    Hardwood Floor, Stone Fireplace, Picture Window

  • Bedroom 2

    30' 3" × 20' 7"

    Second

    5 Pc Ensuite, Walk-In Closet(s), Hardwood Floor

  • Great Room

    32' 7" × 22' 1"

    Main

    Porcelain Floor, Marble Fireplace, Picture Window

  • Kitchen

    18' 6" × 18' 1"

    Main

    Marble Floor, Floor/Ceil Fireplace, B/I Bookcase

  • Dining Room

    21' 4" × 15' 5"

    Main

    Hardwood Floor, Formal Rm, Overlooks Living

  • Game Room

    18' 6" × 17' 7"

    Lower

    Hardwood Floor, B/I Closet, Track Lighting

  • Bedroom 3

    20' 8" × 14' 8"

    Second

    Hardwood Floor, His and Hers Closets, 3 Pc Ensuite

  • Bedroom 5

    18' 6" × 14' 11"

    Second

    Hardwood Floor, Large Closet, 4 Pc Bath

Room measurements are provided by the listing brokerage, converted from metres. They are deemed reliable but not guaranteed; verify before relying on them.

Location

Rural Vaughan · Vaughan, near Bathurst/Gamble

30 Marcus Court, Vaughan

Approximate location, placed by postal code. Map data © OpenStreetMap contributors, tiles by OpenFreeMap.

Mortgage estimate

$23,246per month

$1,050,000 down · 4.5% · 25 years

Down payment

%
Open the full calculator

An estimate, not a quote. Less than 20% down adds mortgage default insurance to the loan.

Vaughan

Similar homes nearby

See more homes
  • NewDetached

    $4,485,000

    648 Woodland Acres Crescent

    Rural Vaughan · Vaughan

    4+2bedrooms6bathrooms3,500-5,000 ft²interior
    MLS® N14172464
  • Detached

    $4,199,000

    Address not published

    Rural Vaughan · Vaughan

    4+1bedrooms7bathrooms5,000 + ft²interior
    MLS® N14119418

7646 Yonge Street

Want to see it in person? We will book it.

Private showings usually happen within a day or two. We confirm the time with the listing brokerage and meet you at the door, with our honest read on the home and its price.