1 / 31
NewCondo townhouse

30 Almond Blossom Mews, Unit 124

Vaughan Corporate Centre · Vaughan, L4K 0N6

$769,000

Beds
3
Baths
3
Size
1,400-1,599 ft²
Type
Condo townhouse
Listed
Listed today
MLS®
N14195536

About this home

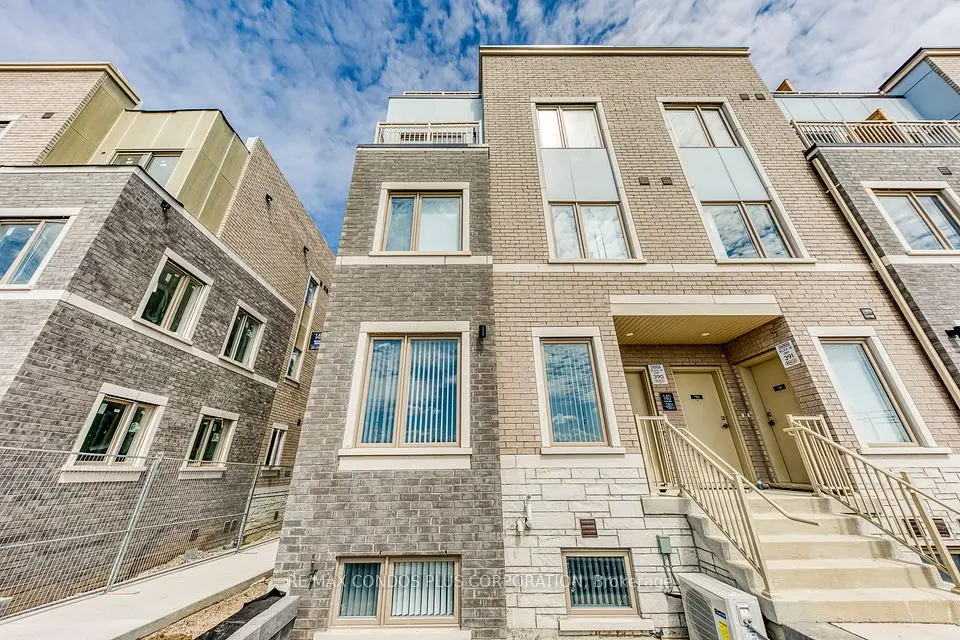
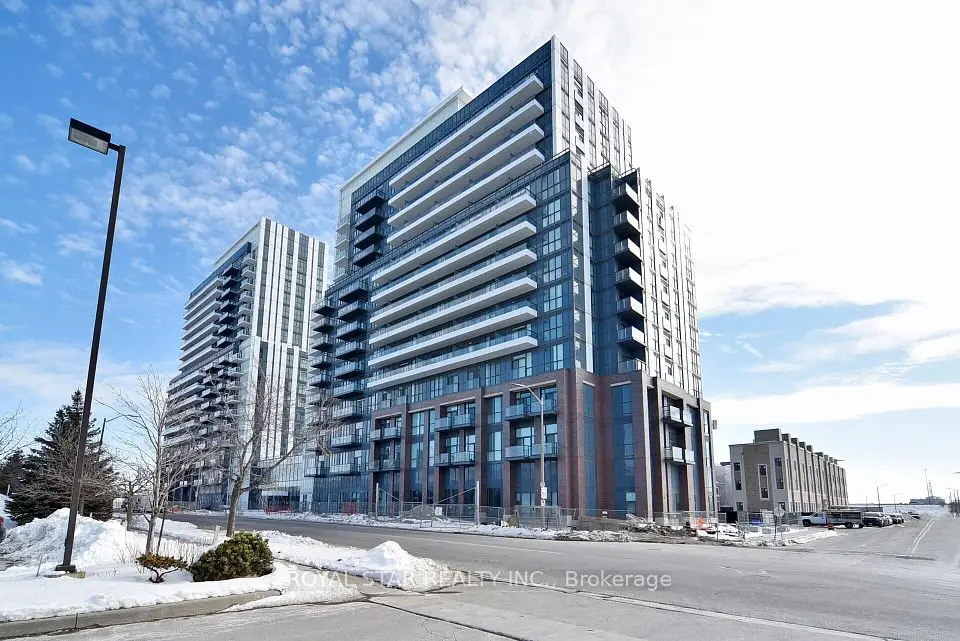
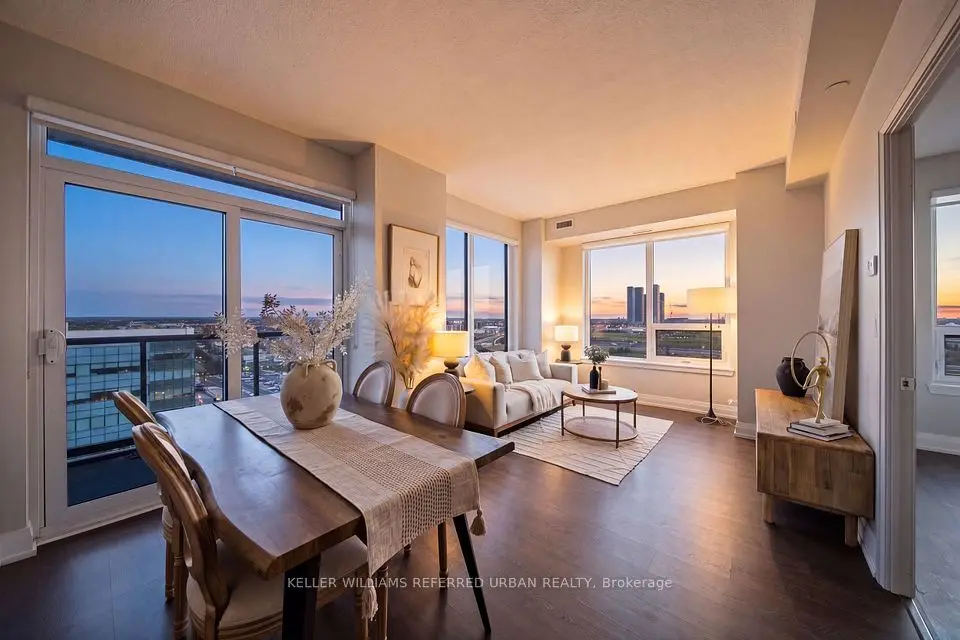
Mobilio Towns by Menkes in the heart of Vaughan built in 2023. An expanding convenient community with easy transit next to IKEA Vaughan. This thoughtfully designed 3-bed, 3-bath layout is owner-occupied and exceptionally well-maintained. 2 spacious bedrooms share a 4-pc bathroom on 2nd Floor. The master bedroom is on the 3rd floor with 5-pc bathroom and walk-out to balcony. The rooftop terrace provides additional space for planters with green thumb. Imagine having your morning coffee or a toast of champaign with your better half at the rooftop terrace or walkout balcony. This home features sleek engineered-composite smart floors, glistening pot lights, and large windows that fill the space with natural light. The inviting living area seamlessly blends with contemporary kitchen with stainless steel appliances. Subway tile backsplash, centre-island and breakfast bar draws your immediate attention as soon as you step into your warm inviting home. Rare find with 2 car parking spaces .... in particular CP455 is an isolated spot that you will not worry neighboring vehicles indenting your Ferrari when they open door wide. Quick access to Highways 400/407 and just minutes away from Vaughan Mills, Vaughan Subway Station, York Reginal Transit, Canada's Wonderland, Costco, GoodLife Fitness, Cineplex, and an array of restaurants and shops.

Property details

MLS® number
N14195536
Property type
Condo Townhouse
Style
3-Storey
Bedrooms
3
Bathrooms
3
Kitchens
1
Interior size
1,400-1,599 ft²
Approximate age
0-5 years
Heating
Forced Air, Gas
Cooling
Central Air
Parking
2 total, garage: underground
Exterior
Brick
Property taxes
$4,990 (2026)
Maintenance fee
$581 (includes common elements, building insurance, parking)
Locker
None
Exposure
North
Possession
TBC
Cross street
Jane St & Highway 7
Community
Vaughan Corporate Centre
City
Vaughan

Rooms

  • Living Room

    14' 5" × 13' 2"

    Main

    Laminate, Overlooks Frontyard

  • Dining Room

    14' 5" × 13' 2"

    Main

    Laminate, Pot Lights, Combined w/Living

  • Kitchen

    15' 8" × 8' 2"

    Main

    Stainless Steel Appl, Pantry, Backsplash

  • Breakfast

    15' 8" × 8' 2"

    Main

    Centre Island, Breakfast Bar, Double Sink

  • Bedroom 2

    11' 7" × 9' 9"

    Second

    Laminate, Window, Closet

  • Bedroom 3

    10' 7" × 9' 5"

    Second

    Laminate, Window, Closet

  • Primary Bedroom

    13' 9" × 11' 10"

    Second

    5 Pc Ensuite, W/O To Balcony

Room measurements are provided by the listing brokerage, converted from metres. They are deemed reliable but not guaranteed; verify before relying on them.

Mortgage estimate

$3,405per month

$153,800 down · 4.5% · 25 years

Down payment

%
Open the full calculator

An estimate, not a quote. Less than 20% down adds mortgage default insurance to the loan.

Vaughan

Similar homes nearby

See more homes

7646 Yonge Street

Want to see it in person? We will book it.

Private showings usually happen within a day or two. We confirm the time with the listing brokerage and meet you at the door, with our honest read on the home and its price.