1 / 46
NewDetachedOpen house

3 Stanthorpe Court

Princess-Rosethorn · Etobicoke, M9B 5Z1

$1,768,000

Beds
4
Baths
3
Size
2,000-2,500 ft²
Type
Detached
Listed
Listed today
MLS®
W14191122

Open house

  • Saturday, November 21, 2:00 pm to 4:00 pm
  • Sunday, November 22, 2:00 pm to 4:00 pm

Times are Toronto time. Open houses can change, so check with us before you go.

About this home

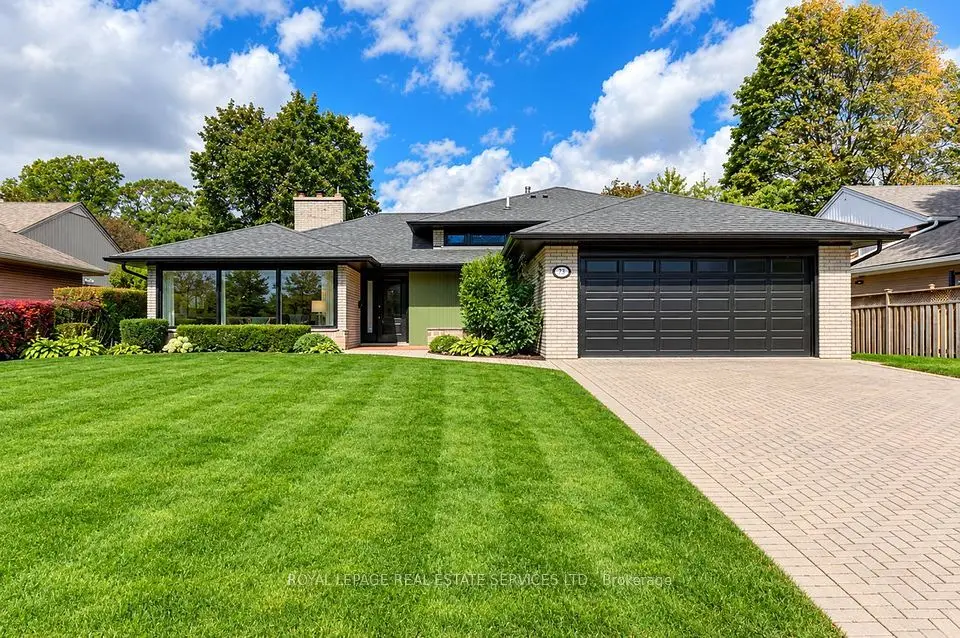
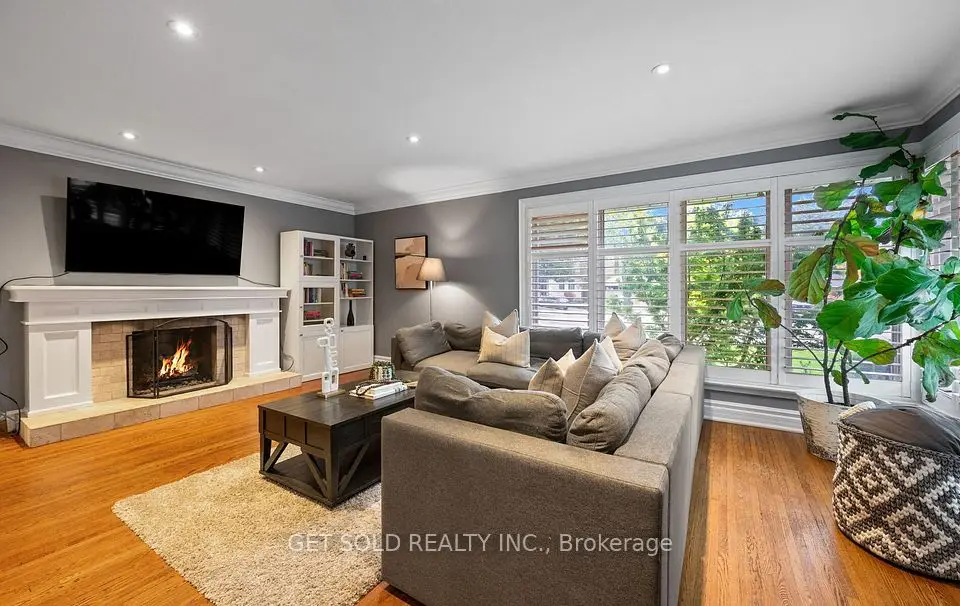
Welcome to this exceptional 4-bedroom backsplit in desirable Princess Gardens, set on a generous pie-shaped lot and offering over 3,400 sq. ft. of finished living space. This well-appointed family home features an elegant combination of formal principal rooms and inviting spaces designed for everyday living and entertaining. The main level offers formal living and dining rooms, along with a renovated eat-in kitchen featuring stainless steel appliances. Hardwood floors extend throughout the home, adding warmth and continuity. The upper level features a generous primary bedroom with a walk-in closet and 3 piece ensuite, two additional bedrooms, and an updated 5 piece family bath. On the ground level, a bright family room with a gas fireplace walks out to the private, fenced backyard and in-ground pool, creating a wonderful setting for relaxing and entertaining. A fourth bedroom on this level offers excellent flexibility for extended family, guests, or a potential nanny suite. A combined mudroom and laundry area with side door access, ample storage, and an adjoining powder room adds further convenience. The finished basement provides additional recreation space along with an abundance of storage. Ideally situated in the Princess Margaret /John G. Althouse school districts, with parks, shopping, and everyday amenities nearby, plus convenient access to major highways. An outstanding opportunity to enjoy all that Princess Gardens has to offer.

Property details

MLS® number
W14191122
Property type
Detached
Style
Backsplit 4
Bedrooms
4
Bathrooms
3
Kitchens
1
Interior size
2,000-2,500 ft²
Lot
33.98 × 131.7 ft
Basement
Finished
Heating
Forced Air, Gas
Cooling
Central Air
Parking
4 total, garage: attached
Fireplace
Yes
Pool
Inground
Exterior
Brick
Property taxes
$8,394 (2026)
Possession
30-60/tba
Cross street
Kipling/Eglinton
Community
Princess-Rosethorn
City
Etobicoke

Rooms

  • Foyer

    6' × 5' 5"

    Main

    Ceramic Floor

  • Living Room

    17' × 13'

    Main

    Hardwood Floor, Picture Window, Crown Moulding

  • Dining Room

    11' 5" × 10' 7"

    Main

    Hardwood Floor, Crown Moulding, Formal Rm

  • Kitchen

    11' 5" × 11'

    Main

    Stainless Steel Appl, Ceramic Backsplash, Quartz Counter

  • Breakfast

    11' × 6' 9"

    Main

    Combined w/Kitchen, Hardwood Floor

  • Primary Bedroom

    15' 9" × 11' 9"

    Upper

    Hardwood Floor, Walk-In Closet(s), 3 Pc Ensuite

  • Bedroom 2

    14' 3" × 11'

    Upper

    Hardwood Floor, Double Closet, Overlooks Pool

  • Bedroom 3

    11' 5" × 10' 7"

    Upper

    Hardwood Floor, Double Closet

  • Bedroom 4

    11' 5" × 11'

    Ground

    Hardwood Floor, Double Closet, French Doors

  • Family Room

    30' 4" × 12' 9"

    Ground

    Hardwood Floor, Gas Fireplace, W/O To Patio

  • Laundry

    11' 3" × 6' 7"

    Ground

    Laundry Sink, 2 Pc Bath, W/O To Yard

  • Recreation

    24' 10" × 18' 7"

    Basement

    Vinyl Floor, Pot Lights, Above Grade Window

  • Utility Room

    16' 6" × 11'

    Basement

    Above Grade Window, Laundry Sink, Combined w/Workshop

  • Cold Room/Cantina

    18' 7" × 4' 2"

    Basement

Room measurements are provided by the listing brokerage, converted from metres. They are deemed reliable but not guaranteed; verify before relying on them.

Location

Princess-Rosethorn · Etobicoke, near Kipling/Eglinton

3 Stanthorpe Court, Etobicoke

Approximate location, placed by postal code. Map data © OpenStreetMap contributors, tiles by OpenFreeMap.

Mortgage estimate

$7,828per month

$353,600 down · 4.5% · 25 years

Down payment

%
Open the full calculator

An estimate, not a quote. Less than 20% down adds mortgage default insurance to the loan.

Etobicoke

Similar homes nearby

See more homes
  • Detached

    $1,598,868

    136 Prince George Drive

    Princess-Rosethorn · Etobicoke

    3+2bedrooms2bathrooms1,100-1,500 ft²interior
    MLS® W14166344
  • Detached

    $1,999,000

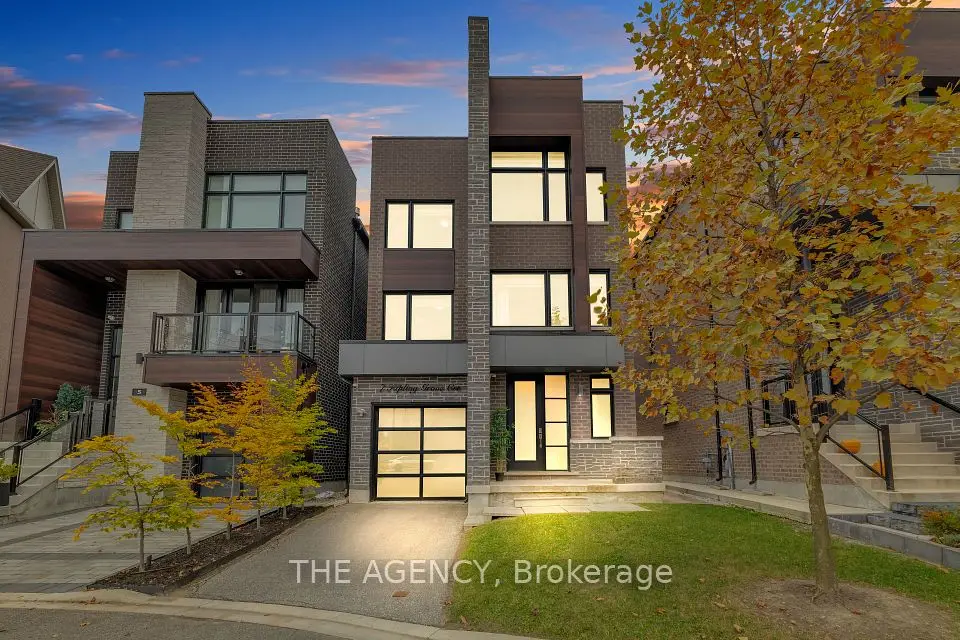
    7 Kipling Grove Court

    Princess-Rosethorn · Etobicoke

    4+1bedrooms5bathrooms3,500-5,000 ft²interior
    MLS® W14148090
  • Detached

    $1,988,000

    75 Ravensbourne Crescent

    Princess-Rosethorn · Etobicoke

    4bedrooms3bathrooms1,500-2,000 ft²interior
    MLS® W13885812

7646 Yonge Street

Want to see it in person? We will book it.

Private showings usually happen within a day or two. We confirm the time with the listing brokerage and meet you at the door, with our honest read on the home and its price.