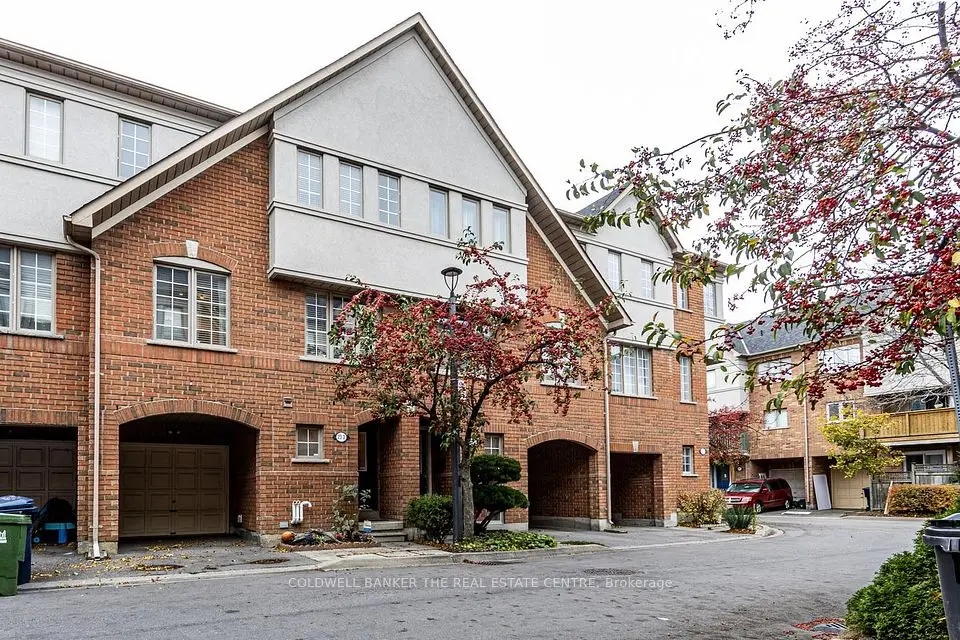
1 / 25
NewCondo townhouse

3 Redstone Path, Unit 2

Eringate-Centennial-West Deane · Etobicoke, M9C 1Y7

$759,900

Beds
3+1
Baths
2
Size
1,400-1,599 ft²
Type
Condo townhouse
Listed
Listed today
MLS®
W14186748

About this home

Welcome to 3 Redstone Path, a spacious 3+1 bedroom, 3-bathroom brick townhouse offering approximately 2,422 sq. ft. of total living space (1,595 sq. ft. above grade + 827 sq. ft. basement) in Etobicoke's established Eringate-Centennial-West Deane neighbourhood. Designed with comfort and functionality in mind, the main level features a generous living room and separate dining area, both with large double glass doors opening onto the private deck and backyard, creating a seamless connection between indoor and outdoor living. The bright, inviting kitchen offers a dedicated breakfast area, while hardwood flooring and a convenient main-floor powder room complete the space. Upstairs, you'll find three generously sized bedrooms and a 4-piece bathroom. The finished basement adds valuable living space, featuring an additional bedroom ideal for guests, extended family or a home office. Complete with garage parking and surrounded by parks, ravine trails and green space, this home offers an excellent balance of space and convenience. Enjoy easy access to Burnhamill Park, Mill Valley Park, Centennial Park, nearby schools, shopping, public transit and major highways including the 427 and 401, with Pearson Airport just a short drive away. A fantastic opportunity to enjoy spacious townhouse living in a well-connected Etobicoke community!

Property details

MLS® number
W14186748
Property type
Condo Townhouse
Style
2-Storey
Bedrooms
3+1
Bathrooms
2
Kitchens
1
Interior size
1,400-1,599 ft²
Basement
Finished
Heating
Forced Air, Gas
Cooling
Central Air
Parking
1 total, garage: yes
Fireplace
Yes
Exterior
Brick
Property taxes
$3,407 (2026)
Maintenance fee
$738 (includes water, common elements, building insurance, parking)
Locker
None
Exposure
North
Possession
Flexible
Cross street
Mill & Burnhamthorpe Rd
Community
Eringate-Centennial-West Deane
City
Etobicoke

Rooms

  • Kitchen

    15' 3" × 7' 9"

    Main

    B/I Dishwasher

  • Dining Room

    15' 3" × 10'

    Main

    W/O To Deck, Hardwood Floor

  • Living Room

    14' 5" × 19' 4"

    Main

    W/O To Deck, Hardwood Floor

  • Foyer

    9' × 5'

    Main

    Double Closet, 2 Pc Bath

  • Primary Bedroom

    11' × 18' 4"

    Second

    Broadloom, Walk-In Closet(s), Closet

  • Bedroom 2

    9' 6" × 14' 9"

    Second

    Broadloom, Closet

  • Bedroom 3

    9' × 14' 9"

    Second

    Broadloom, Walk-In Closet(s)

  • Bathroom

    8' × 5'

    Second

    4 Pc Bath

  • Recreation

    13' 8" × 26'

    Basement

  • Bedroom

    15' 2" × 7' 5"

    Basement

    Double Closet

  • Laundry

    15' 2" × 7' 9"

    Basement

  • Bathroom

    Basement

    2 Pc Bath

Room measurements are provided by the listing brokerage, converted from metres. They are deemed reliable but not guaranteed; verify before relying on them.

Location

Eringate-Centennial-West Deane · Etobicoke, near Mill & Burnhamthorpe Rd

3 Redstone Path, Unit 2, Etobicoke

Approximate location, placed by postal code. Map data © OpenStreetMap contributors, tiles by OpenFreeMap.

Mortgage estimate

$3,365per month

$151,980 down · 4.5% · 25 years

Down payment

%
Open the full calculator

An estimate, not a quote. Less than 20% down adds mortgage default insurance to the loan.

Etobicoke

Similar homes nearby

See more homes
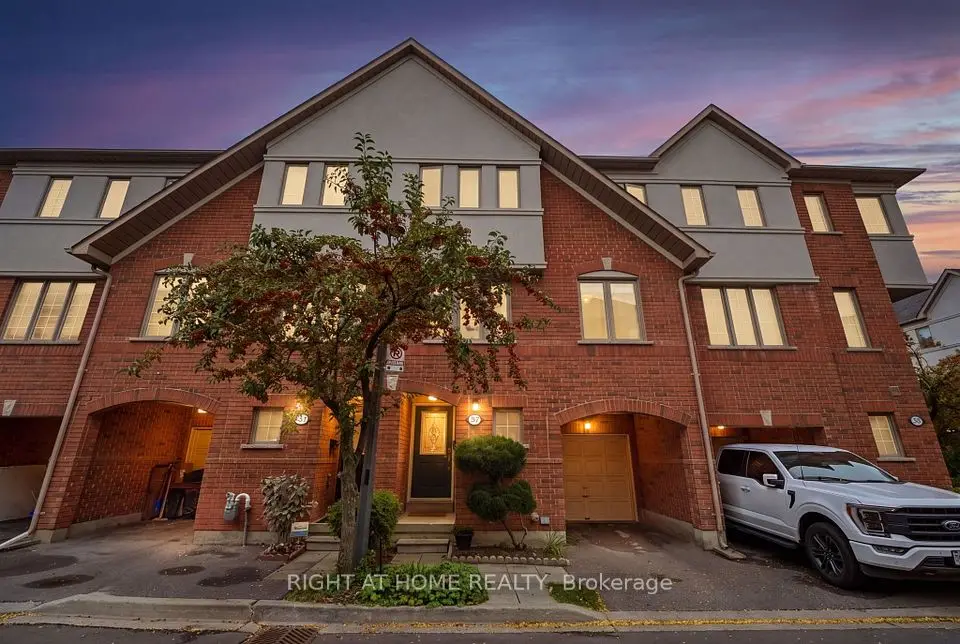
  • NewCondo townhouse

    $929,000

    23 West Deane Park Drive, Unit 3

    Eringate-Centennial-West Deane · Etobicoke
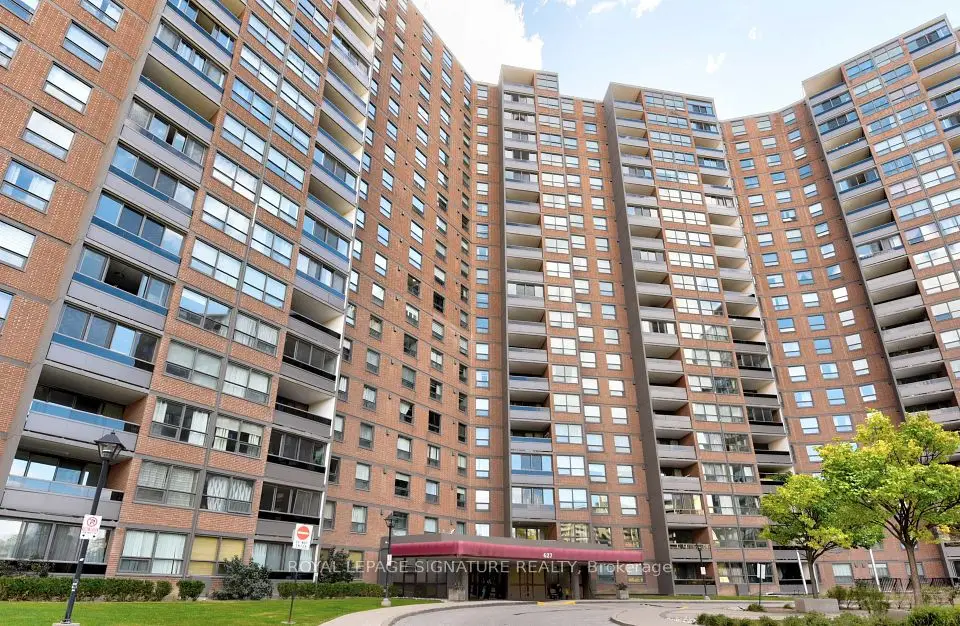
    3bedrooms3bathrooms1,600-1,799 ft²interior
    MLS® W14173250
  • Condo

    $580,000Price change

    627 The West Mall, Unit 1507

    Eringate-Centennial-West Deane · Etobicoke
    3+1bedrooms2bathrooms1,400-1,599 ft²interior
    MLS® W13883238
  • Condo townhouse

    $899,000Price change

    23 WEST DEANE PARK Drive, Unit 2

    Eringate-Centennial-West Deane · Etobicoke

    3+1bedrooms3bathrooms1,600-1,799 ft²interior
    MLS® W13858002

7646 Yonge Street

Want to see it in person? We will book it.

Private showings usually happen within a day or two. We confirm the time with the listing brokerage and meet you at the door, with our honest read on the home and its price.