1 / 1
NewTownhouseOpen house

296 ENGLISH WALTER Drive S

Queensville · East Gwillimbury, L9N 0Z4

$799,999

Beds
4
Baths
3
Size
2,000-2,500 ft²
Type
Townhouse
Listed
Listed today
MLS®
N14157624

Open house

  • Saturday, November 7, 2:00 pm to 4:00 pm
  • Sunday, November 8, 2:00 pm to 4:00 pm

Times are Toronto time. Open houses can change, so check with us before you go.

About this home

Welcome to brand new never lived in 296 English Walter Dr, a 4-bedroom, 3-bathroom freehold townhome in Queensville, Engineered hardwood flooring and smooth ceilings throughout, potlights.At the heart of the home, the open-concept family room features an electric fireplace and flows into a kitchen with quartz countertops, a breakfast bar and stainless steel appliances. The breakfast area walks out to the backyard, while a separate dining room and a dedicated home office both feature large windows.Upstairs,The spacious primary bedroom has a walk-in closet and a six-piece ensuite, and the second-floor laundry is conveniently located near the bedrooms. A main-floor powder room, full basement, attached single-car garage and driveway parking for a second vehicle complete the home.walking distance to the community center,library swimming pool,school and much more

Property details

MLS® number
N14157624
Property type
Att/Row/Townhouse
Style
2-Storey
Bedrooms
4
Bathrooms
3
Kitchens
1
Interior size
2,000-2,500 ft²
Basement
Full
Heating
Forced Air, Gas
Parking
2 total, garage: attached
Fireplace
Electric
Exterior
Brick Veneer, Stone
Possession
tba
Cross street
JIM MORTSON/LESLIE ST
Community
Queensville
City
East Gwillimbury

Rooms

  • Office

    9' × 8'

    Main

    Large Window, Hardwood Floor

  • Dining Room

    13' × 11'

    Main

    Hardwood Floor, Large Window

  • Family Room

    18' 7" × 14'

    Main

    Open Concept, Zero Clear Fireplace

  • Kitchen

    11' 2" × 9' 10"

    Main

    Quartz Counter, Breakfast Bar, Stainless Steel Appl

  • Breakfast

    8' × 9' 10"

    Main

    W/O To Yard, Open Concept, Ceramic Floor

  • Primary Bedroom

    18' × 14'

    Second

    6 Pc Ensuite, Walk-In Closet(s), Hardwood Floor

  • Bedroom 2

    11' × 10'

    Second

    Large Window, Large Closet, Hardwood Floor

  • Bedroom 3

    13' 5" × 8' 5"

    Second

    Large Window, Closet, Hardwood Floor

  • Bedroom 4

    9' 7" × 8' 5"

    Second

    Hardwood Floor, Window, Closet

  • Laundry

    3' 3" × 3' 3"

    Second

    Window

  • Bathroom

    1' × 1'

    Second

    Soaking Tub, Ceramic Floor, Ceramic Backsplash

Room measurements are provided by the listing brokerage, converted from metres. They are deemed reliable but not guaranteed; verify before relying on them.

Location

Queensville · East Gwillimbury, near JIM MORTSON/LESLIE ST

296 ENGLISH WALTER Drive S, East Gwillimbury

Approximate location, placed by postal code. Map data © OpenStreetMap contributors, tiles by OpenFreeMap.

Mortgage estimate

$3,542per month

$160,000 down · 4.5% · 25 years

Down payment

%
Open the full calculator

An estimate, not a quote. Less than 20% down adds mortgage default insurance to the loan.

East Gwillimbury

Similar homes nearby

See more homes
  • Townhouse

    $818,000

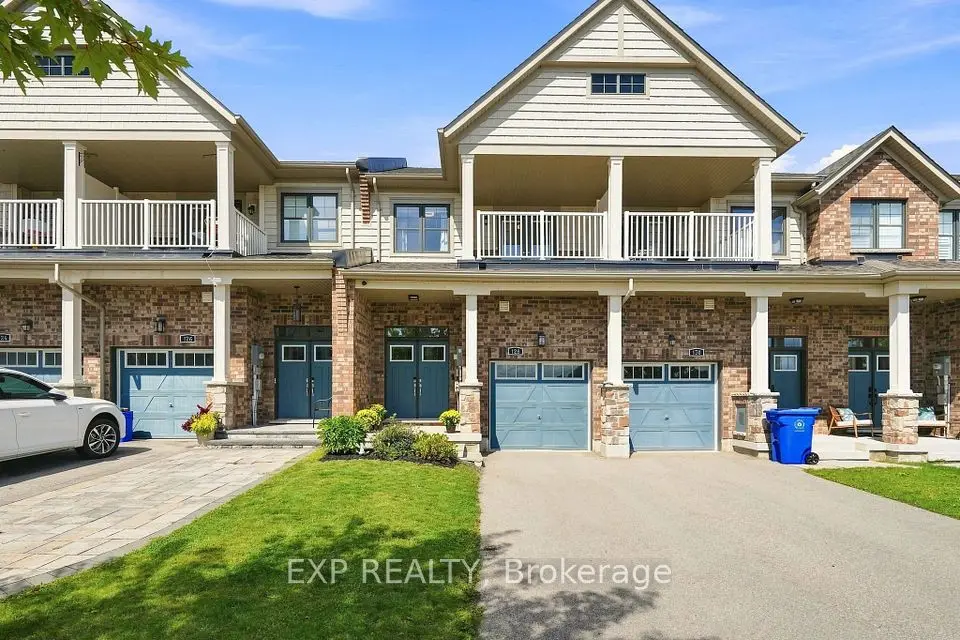
    128 Chessington Avenue

    Queensville · East Gwillimbury

    3bedrooms3bathrooms1,500-2,000 ft²interior
    MLS® N14082374
  • Townhouse

    $899,000Price change

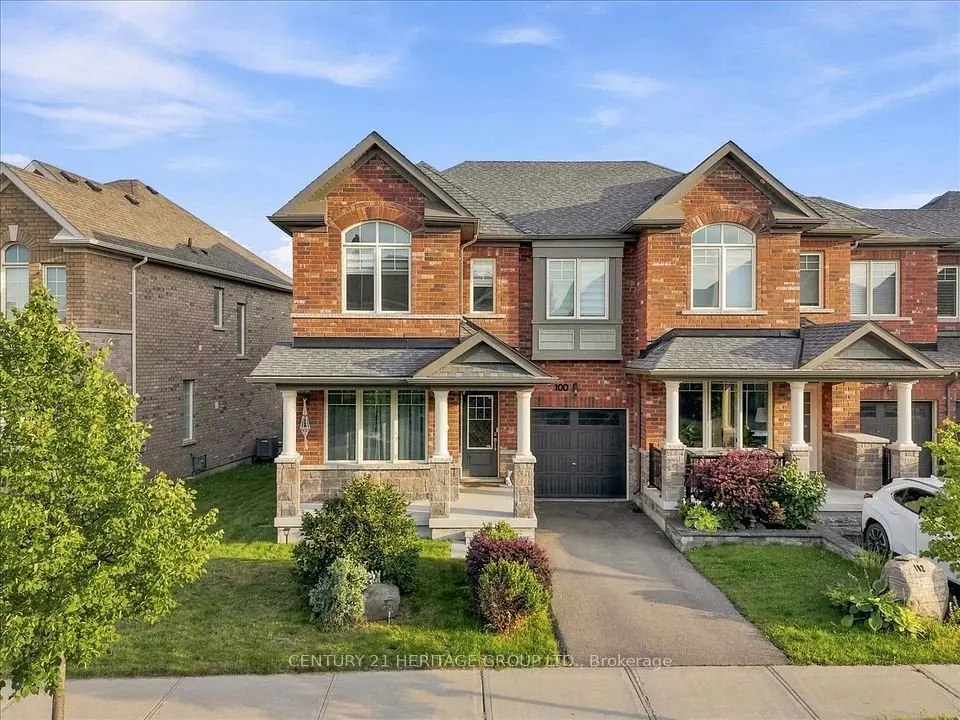
    100 Mondial Crescent E

    Queensville · East Gwillimbury

    3bedrooms3bathrooms1,500-2,000 ft²interior
    MLS® N13729488
  • Townhouse

    $889,000Price change

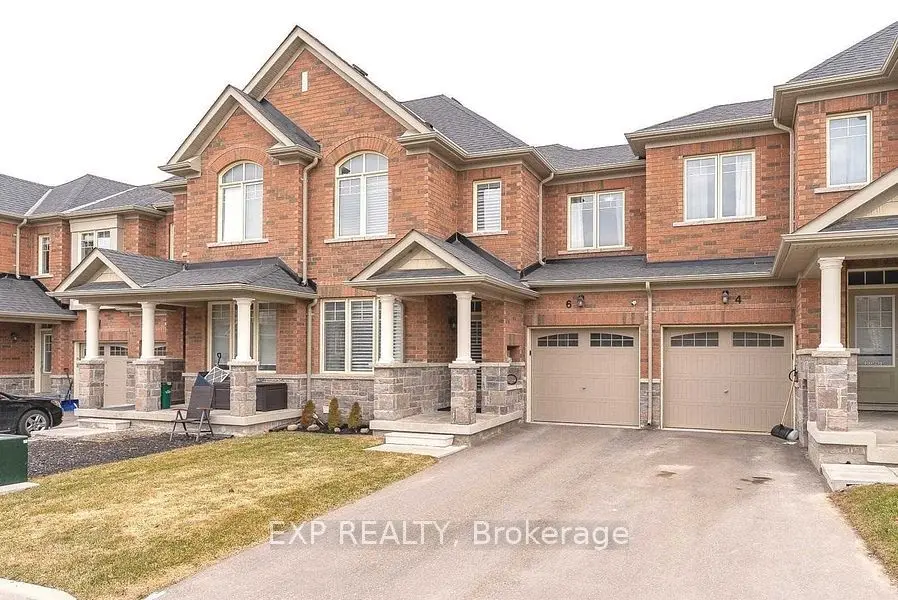
    6 Frederick Pearson Street

    Queensville · East Gwillimbury

    3bedrooms3bathrooms2,000-2,500 ft²interior
    MLS® N13653468

7646 Yonge Street

Want to see it in person? We will book it.

Private showings usually happen within a day or two. We confirm the time with the listing brokerage and meet you at the door, with our honest read on the home and its price.