1 / 24
NewCondo

293 The Kingsway, Unit 408

Edenbridge-Humber Valley · Etobicoke, M9A 3A9

$549,800

Beds
1
Baths
1
Size
500-599 ft²
Type
Condo
Listed
Listed today
MLS®
W14153996

About this home

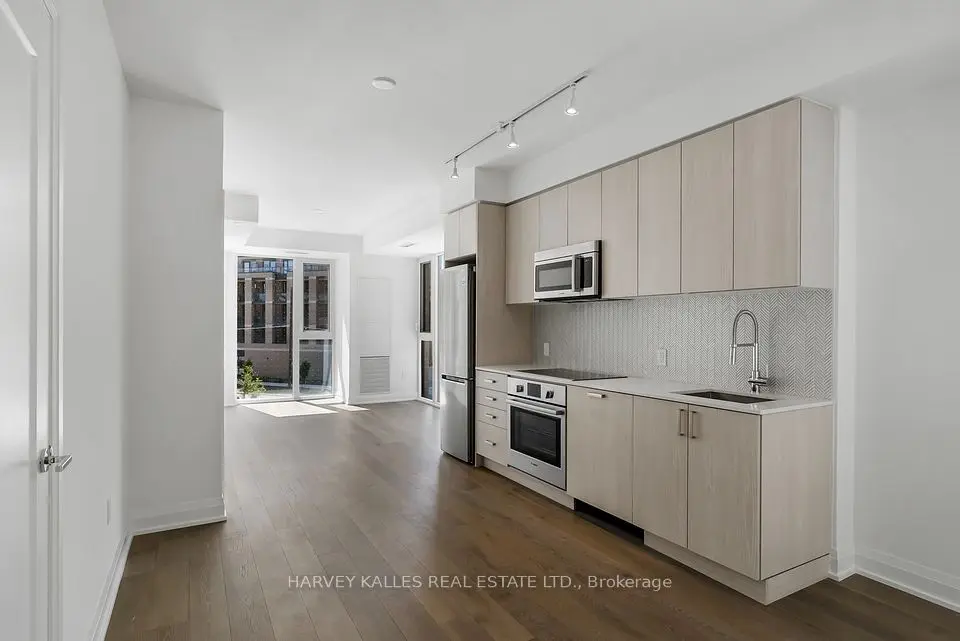
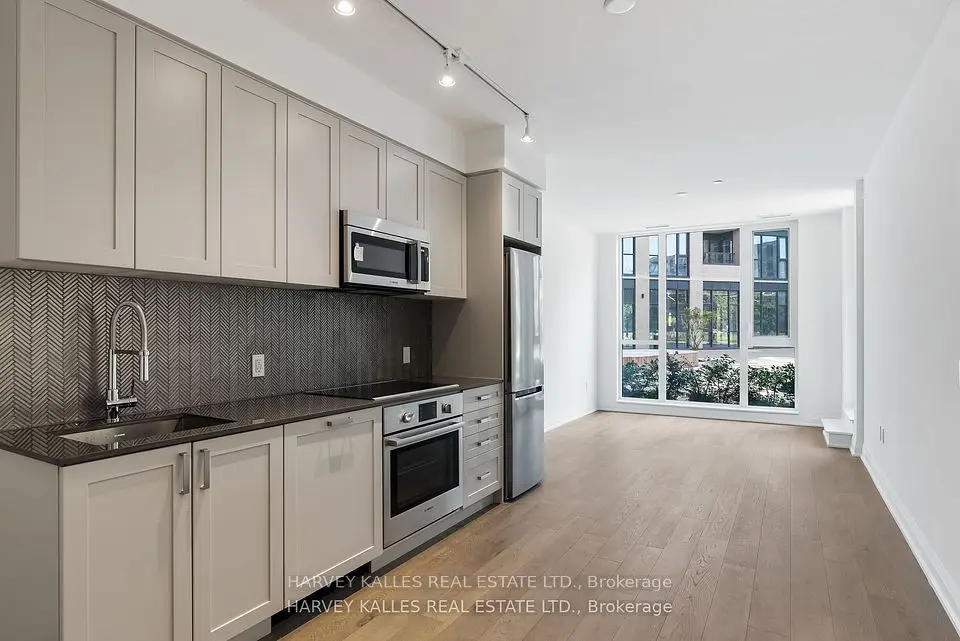
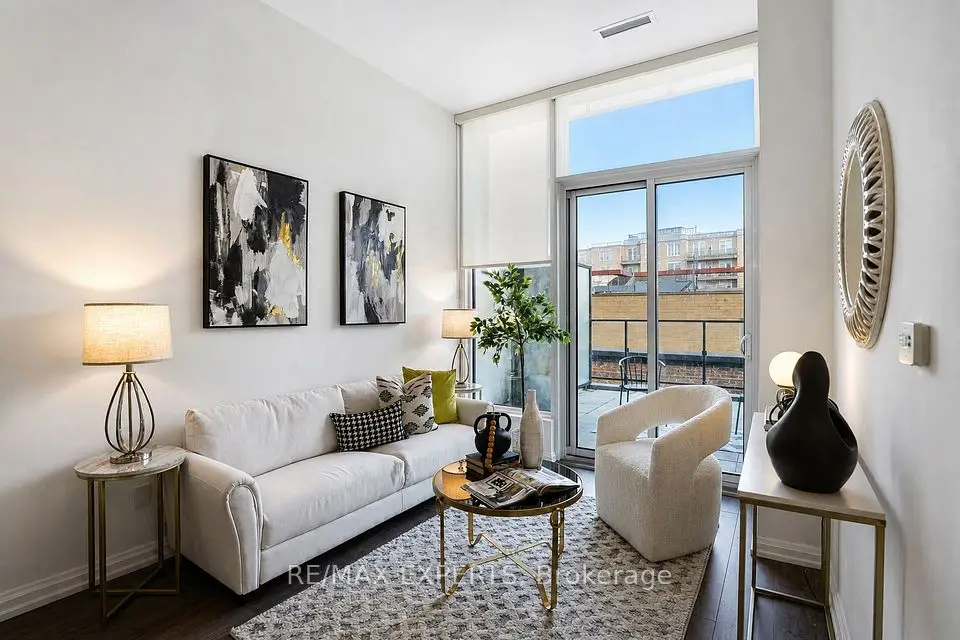
STYLE. COMFORT. PRIVACY. TURNKEY LIVING - HAVE IT ALL! Welcome to this beautifully presented, east-facing suite at 293 The Kingsway, where soaring 10-foot ceilings, expansive windows and a thoughtfully designed layout create a bright, airy and inviting living space. Enjoy a sleek contemporary kitchen, elegant living and dining areas, a dedicated work-from-home nook and a private balcony overlooking lush greenery - your own peaceful escape from the city. Thoughtfully upgraded and beautifully furnished, this is not a professionally staged space - it's a home designed for everyday enjoyment. Love what you see? The sellers are open to selling the furnishings separately, offering a wonderful opportunity for a truly turnkey lifestyle! Includes one underground parking space and a private locker. Enjoy outstanding building amenities, including a 3,400+ sq. ft. fitness studio, rooftop terrace with BBQ area, party/games room, guest suite, meeting room, dog spa and bicycle storage. Ideally located near Humbertown Shopping Centre, Royal York subway station, charming cafés, restaurants, Humber River trails and beautiful James Gardens. A BEAUTIFUL HOME. A WONDERFUL LIFESTYLE. A LOCATION TO LOVE!

Property details

MLS® number
W14153996
Property type
Condo Apartment
Style
Apartment
Bedrooms
1
Bathrooms
1
Kitchens
1
Interior size
500-599 ft²
Heating
Fan Coil, Gas
Cooling
Central Air
Parking
1 total, garage: underground
Exterior
Concrete Block
Property taxes
$2,594 (2025)
Maintenance fee
$536 (includes heat, common elements, building insurance, parking)
Locker
Owned
Exposure
East
Possession
Flexible
Cross street
Royal York & The Kingsway
Community
Edenbridge-Humber Valley
City
Etobicoke

Rooms

  • Kitchen

    28' 7" × 10' 7"

    Main

    Hardwood Floor, Combined w/Dining

  • Living Room

    28' 7" × 10' 7"

    Main

    Hardwood Floor, Combined w/Dining, W/O To Balcony

  • Dining Room

    28' 7" × 10' 7"

    Main

    Hardwood Floor, Combined w/Kitchen

  • Bedroom

    11' × 9' 8"

    Main

    Hardwood Floor

  • Office

    3' 11" × 2' 4"

    Main

    Hardwood Floor

Room measurements are provided by the listing brokerage, converted from metres. They are deemed reliable but not guaranteed; verify before relying on them.

Location

Edenbridge-Humber Valley · Etobicoke, near Royal York & The Kingsway

293 The Kingsway, Unit 408, Etobicoke

Approximate location, placed by postal code. Map data © OpenStreetMap contributors, tiles by OpenFreeMap.

Mortgage estimate

$2,434per month

$109,960 down · 4.5% · 25 years

Down payment

%
Open the full calculator

An estimate, not a quote. Less than 20% down adds mortgage default insurance to the loan.

Etobicoke

Similar homes nearby

See more homes
  • NewCondo

    $625,000

    293 The Kingsway, Unit 305

    Edenbridge-Humber Valley · Etobicoke

    1+1bedrooms2bathrooms700-799 ft²interior
    MLS® W14135538
  • NewCondo

    $555,000

    293 The Kingsway, Unit 102

    Edenbridge-Humber Valley · Etobicoke

    1bedroom1bathroom500-599 ft²interior
    MLS® W14135534

7646 Yonge Street

Want to see it in person? We will book it.

Private showings usually happen within a day or two. We confirm the time with the listing brokerage and meet you at the door, with our honest read on the home and its price.