1 / 34
NewDetachedOpen house

291 St Clair Avenue

Rosedale-Moore Park · Toronto, M4T 1P3

$1,599,000

Beds
3+2
Baths
3
Size
1,100-1,500 ft²
Type
Detached
Listed
Listed today
MLS®
C14150752

Open house

  • Thursday, November 5, 5:30 pm to 7:00 pm
  • Saturday, November 7, 2:00 pm to 4:00 pm
  • Sunday, November 8, 2:00 pm to 4:00 pm

Times are Toronto time. Open houses can change, so check with us before you go.

About this home

Welcome to 291 St Clair Avenue East, a detached 2-storey home in Moore Park situated on a deep 22 x 143-foot lot with an interlocking front yard driveway. The interior features an updated open-concept main floor with hardwood floors, a wood burning fireplace, and direct walkout access to a back terrace complete with a private sitting area with a custom pergola above. The layout provides 3 bedrooms upstairs, 3 bathrooms throughout, and a fully finished basement offering 2 additional rooms and functional flex space. Backing onto substantial depth in an established midtown school district, it offers a solid, versatile footprint with immediate live-in utility or scope for a buyer to personalize to their own taste. Steps to Whitney PS, OLPH and Branksome Hall. Seller has recently completed the following work- main floor hardwood, exterior stucco, hard landscaping of front yard parking area, rear pergola.
Take the virtual tour

Property details

MLS® number
C14150752
Property type
Detached
Style
2-Storey
Bedrooms
3+2
Bathrooms
3
Kitchens
1
Interior size
1,100-1,500 ft²
Lot
22 × 143 ft
Basement
Full
Heating
Forced Air, Gas
Cooling
Central Air
Parking
1 total
Fireplace
Wood
Exterior
Vinyl Siding, Stucco (Plaster)
Property taxes
$10,007 (2026)
Possession
TBD
Cross street
Mt Pleasant & St Clair
Community
Rosedale-Moore Park
City
Toronto

Rooms

  • Living Room

    24' 6" × 17' 3"

    Main

    Hardwood Floor, Fireplace, Large Window

  • Dining Room

    24' 6" × 17' 3"

    Main

    Hardwood Floor, Combined w/Living, Combined w/Living

  • Kitchen

    13' 8" × 18' 1"

    Main

    Eat-in Kitchen, Sliding Doors, W/O To Terrace

  • Primary Bedroom

    13' 1" × 14' 1"

    Second

    Hardwood Floor, Closet, Window

  • Bedroom 2

    9' 1" × 10' 1"

    Second

    Hardwood Floor, Closet, Window

  • Bedroom 3

    7' 10" × 12' 8"

    Second

    Hardwood Floor, Window, South View

  • Bedroom

    7' 9" × 8' 11"

    Lower

    Tile Floor, Closet, Window

  • Other

    8' 11" × 8' 1"

    Lower

    Tile Floor

  • Bedroom

    12' 5" × 17' 2"

    Lower

    Tile Floor, Large Closet

Room measurements are provided by the listing brokerage, converted from metres. They are deemed reliable but not guaranteed; verify before relying on them.

Location

Rosedale-Moore Park · Toronto, near Mt Pleasant & St Clair

291 St Clair Avenue, Toronto

Approximate location, placed by postal code. Map data © OpenStreetMap contributors, tiles by OpenFreeMap.

Mortgage estimate

$7,080per month

$319,800 down · 4.5% · 25 years

Down payment

%
Open the full calculator

An estimate, not a quote. Less than 20% down adds mortgage default insurance to the loan.

Toronto

Similar homes nearby

See more homes
  • Detached

    $1,980,000

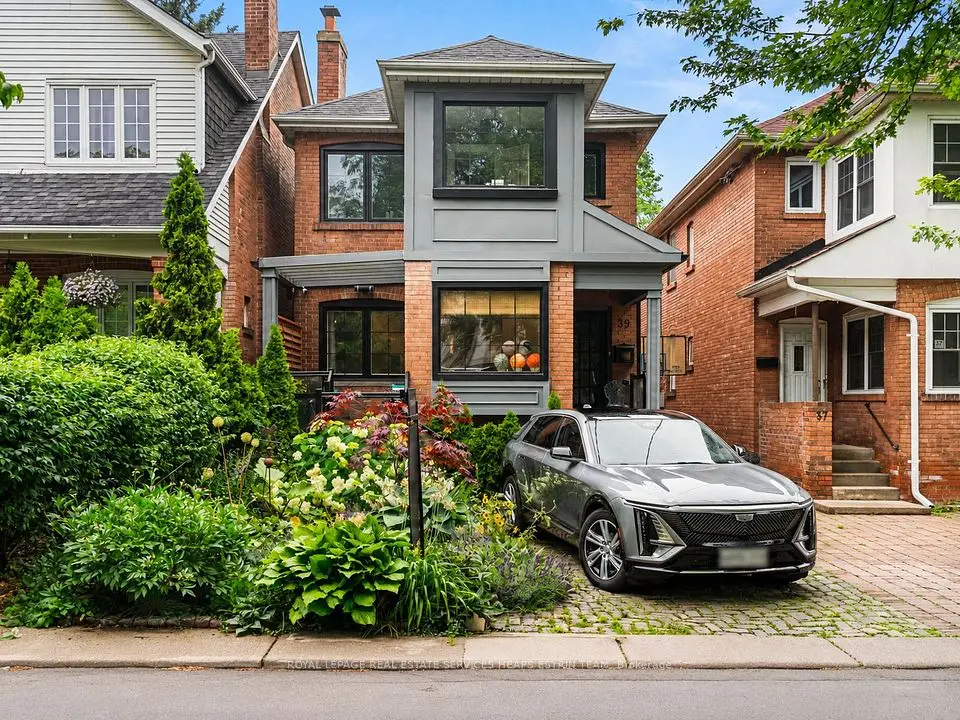
    39 Standish Avenue

    Rosedale-Moore Park · Toronto

    5+1bedrooms4bathrooms2,000-2,500 ft²interior
    MLS® C14120018
  • Detached

    $1,598,000

    167 Welland Avenue

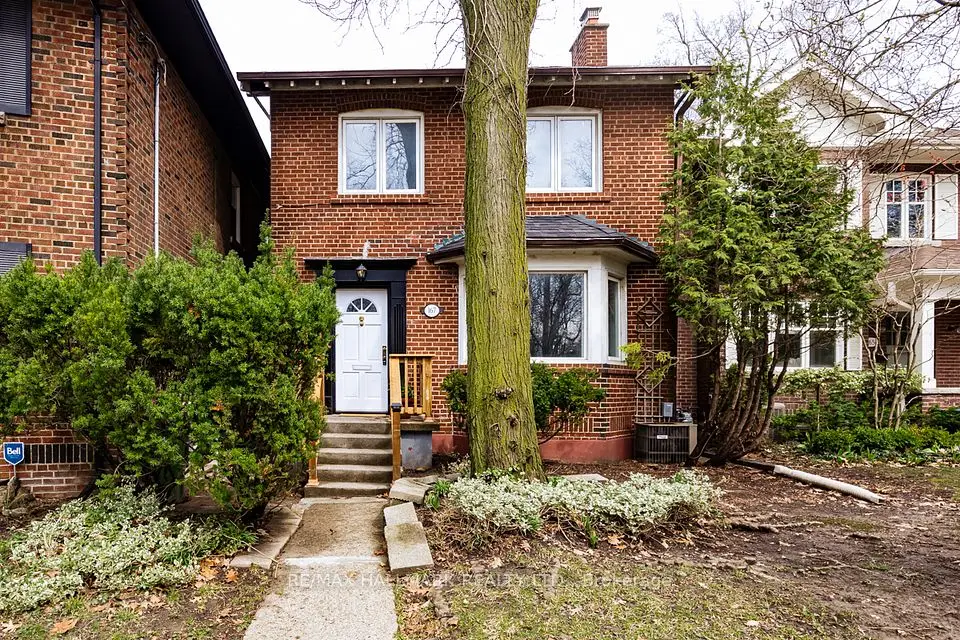
    Rosedale-Moore Park · Toronto

    3bedrooms2bathrooms1,500-2,000 ft²interior
    MLS® C14084064
  • Multiplex

    $1,680,000Price change

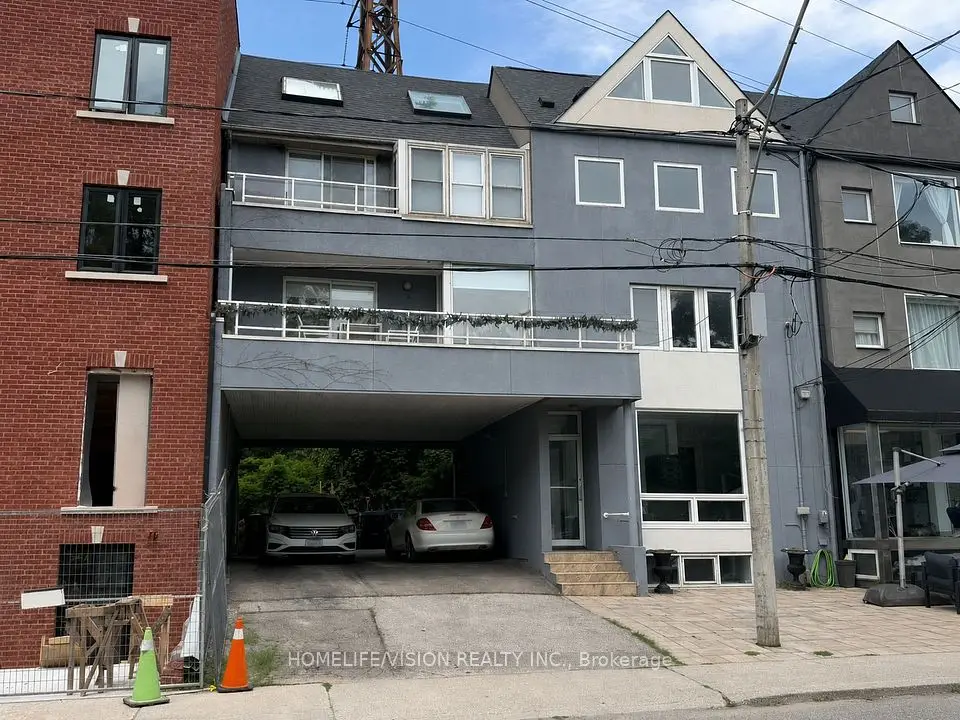
    400 Summerhill Avenue

    Rosedale-Moore Park · Toronto

    5+1bedrooms5bathrooms2,500-3,000 ft²interior
    MLS® C13849692

7646 Yonge Street

Want to see it in person? We will book it.

Private showings usually happen within a day or two. We confirm the time with the listing brokerage and meet you at the door, with our honest read on the home and its price.