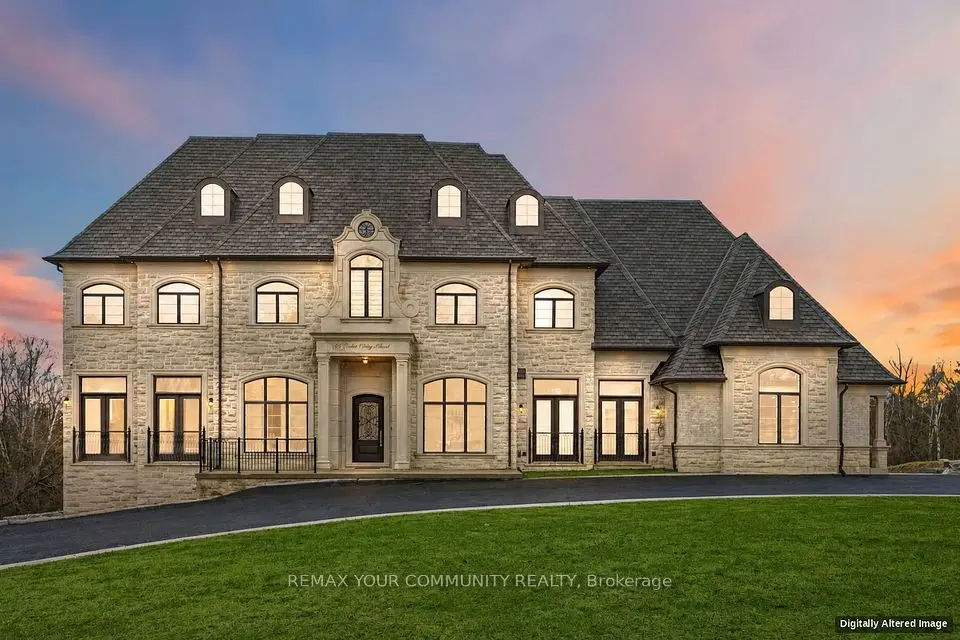
1 / 50
Detached

29 Moraine Forest Trail

Rural Whitchurch-Stouffville · Whitchurch-Stouffville, L4A 0T9

$7,980,000

Beds
6
Baths
8
Size
5,000 + ft²
Type
Detached
Listed
149 days
MLS®
N13471280

About this home

Wow, A Rare Gem In Moraine Forest Tr.*Newly Cstm-Reno'd Approx.13,500 SqFt.Lvg Spcs Incldg Fin.W/O Lwr Lvl,Top-Tier Lux.Hm Nstld On10+Acr Frst Lnd & S.Facing Lt In Prstgs Moraine Forest Manor Cntry Estts**Prfct Lyt W/Opn Cncpt On Main, Spcis & Brit Lvg Rm Ovrlkg Pl, Koi Pd & Oasis Bkyd**Stnng Dng Rm W/Cffrd Clg, Elegant Chndlr&Indrct Lit &Srvg Area W/Thru To Kit.*Chef Insprd Grmt Kit.W/Tp Of Line Appl. Incldg Ovrsze Grnt C-Top & Grnt Slab Bksplsh, Unique 20' x10' Grnte Ctrl Isld Brkfst Bar W/Pendant Lits* Kit.Coffee Crnr W/Mrbl C-Tp, B/I Coffee Machine, S/S Sink & Wine Fridge**Brkfst Area W/Bay Wdws Overlkg Waterfall Pd&Pl&W/O To Oversize Patio Ovrlkg Oasis Bkyd & Frst**20' Soaring Clg Stnning Fam. Rm W/Mrbl Gas Fpl.&Grnd Wdws Ovrlkg Prk-Lke Bkyd & Frst*Smth Clg W/Pt Lits Thru-Out*2 Spcs & Brit Enste Pri. Bdrms On Main & 2nd Flr.*Main Pri. Bdrm Qtr W/9-Pc Enste+Sep.His&Her Drssng Rms,Tilts, Snks,A Lrge Whirlpl Hot Tub, A Dbl Oversize Glass Shwr Rm & A Mrbl Fpl.**2nd Flr Pri. Bdrm Enste W 6-Pc Bth & W/I Clst W/His&Her Side Orgnzrs*1 Enste Bdrm W/O Jlt Blc., 2 Semi-Enstes Bdrms W/4 Pc Bth**Additnl Indpdnt In-law Apt.W/A Spcs & Brit Fyr W/Grd Wdws Overlkg Frt Gdns&Bkyd Frst, Apt.Bdrm w/4-Pc Enste Bth&A Lvg Rm W/Rgh-in Kit.*Fin.W/O Lwr Lvl. W/Huge Entrtnmt Areas W/Open Cncpt Layout*Rec Rm W/Wet Bar, Games Rm W/Pl Table, Gym Rm W 4-Pc Bath W Steam Shwr W/O to Swmg Pl, Prof Fam. Movie Thtr W/Trdtnl Flashing Marquee &13,000 Blu-ray/DVD, 4-Sded Wet Bar W/Grnite 2-Lyr C-Tops, Wine Racks, S/S Snk, W/O to Cvrd Patio & Bkyd, Wine Cllr W/Wine Racks&2 Wine Frdgs As Is Imprtd fm CN.*Scotch Rm W/Climatizer to Be Trnd into 1 Bdrm Adjacent to 4-Pc Bthrm&W/I Clst*Prof. Ldscpd Prvte Gdning Forst Yrds W/Swmg Pl.,Pl Hse. W/Otsde Kit. Bar & Dng Area, Koi Pd W/Brk Pth&Wtrfall*Cvrd Patio W/Grnt Wd-Brng Flp&Waterfall Ftn Pd*Near 4 Glf & Ctry Clbs, Hwy 404, Multi-M $ Ctry Estts Nbrhd Srrdd by Frst Trcts, Clse to Btque Shps, Equstrn Fclts, Schls, Hsptls, Comm. Ctrs, Hwy 404&Amenities*Must See!
Take the virtual tour

Property details

MLS® number
N13471280
Property type
Detached
Style
2-Storey
Bedrooms
6
Bathrooms
8
Kitchens
1
Interior size
5,000 + ft²
Approximate age
6-15 years
Lot
255.71 × 678.64 ft
Basement
Finished with Walk-Out
Heating
Forced Air, Gas
Cooling
Central Air
Parking
18 total, garage: attached
Fireplace
Yes
Pool
Inground
Exterior
Brick, Stone
Property taxes
$29,292 (2026)
Possession
Immediate/ Tba
Cross street
McCowan Rd. / South of Aurora Rd.
Community
Rural Whitchurch-Stouffville
City
Whitchurch-Stouffville

Rooms

  • Living Room

    15' × 13'

    Ground

    Coffered Ceiling(s), Pot Lights, Overlooks Pool

  • Dining Room

    17' × 14'

    Ground

    Hardwood Floor, Coffered Ceiling(s), Overlooks Garden

  • Kitchen

    32' × 20' 8"

    Ground

    Marble Floor, B/I Appliances, Centre Island

  • Breakfast

    32' × 20' 8"

    Ground

    Combined w/Kitchen, Bay Window, W/O To Deck

  • Family Room

    26' × 16' 9"

    Ground

    Marble Floor, Marble Fireplace, Bay Window

  • Library

    17' 1" × 12' 8"

    Ground

    Hardwood Floor, Marble Fireplace, B/I Bookcase

  • Primary Bedroom

    21' × 15'

    Ground

    Hardwood Floor, 7 Pc Ensuite, Marble Fireplace

  • Primary Bedroom

    18' 10" × 12' 2"

    Second

    Hardwood Floor, 6 Pc Ensuite, Walk-In Closet(s)

  • Bedroom 2

    18' × 14' 4"

    Second

    Hardwood Floor, 4 Pc Ensuite, W/O To Balcony

  • Bedroom 3

    13' × 11' 6"

    Second

    Broadloom, Semi Ensuite, Double Closet

  • Bedroom 4

    20' × 14'

    Second

    Hardwood Floor, Semi Ensuite, W/O To Porch

  • Bedroom 5

    12' × 11' 3"

    Second

    Broadloom, 4 Pc Ensuite, Walk-In Closet(s)

  • Living Room

    16' 9" × 11'

    Second

    Hardwood Floor, Coffered Ceiling(s), Overlooks Garden

  • Recreation

    21' 2" × 14' 6"

    Lower

    Hardwood Floor, Wet Bar, W/O To Patio

  • Family Room

    21' 2" × 14' 6"

    Lower

    Hardwood Floor, Marble Fireplace, Overlook Patio

  • Media Room

    21' 2" × 14' 6"

    Lower

    Broadloom, Built-in Speakers, Wall Sconce Lighting

  • Game Room

    20' × 11' 6"

    Lower

    Hardwood Floor, Formal Rm, W/O To Garden

  • Exercise Room

    18' × 18'

    Lower

    Hardwood Floor, 4 Pc Bath, W/O To Pool

  • Sitting

    13' × 10'

    Lower

    Hardwood Floor, 4 Pc Bath, Walk-In Closet(s)

  • Furnace Room

    Lower

Room measurements are provided by the listing brokerage, converted from metres. They are deemed reliable but not guaranteed; verify before relying on them.

Location

Rural Whitchurch-Stouffville · Whitchurch-Stouffville, near McCowan Rd. / South of Aurora Rd.

29 Moraine Forest Trail, Whitchurch-Stouffville

Approximate location, placed by postal code. Map data © OpenStreetMap contributors, tiles by OpenFreeMap.

Mortgage estimate

$35,334per month

$1,596,000 down · 4.5% · 25 years

Down payment

%
Open the full calculator

An estimate, not a quote. Less than 20% down adds mortgage default insurance to the loan.

Whitchurch-Stouffville

Similar homes nearby

See more homes
  • Detached

    $6,495,000

    76 Cedar Ridge Road

    Rural Whitchurch-Stouffville · Whitchurch-Stouffville
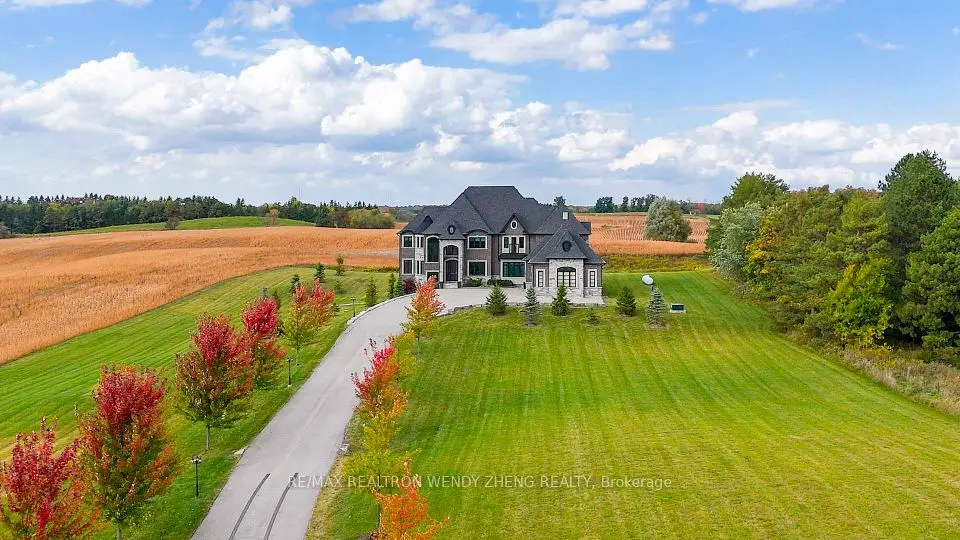
    7+3bedrooms14bathrooms5,000 + ft²interior
    MLS® N14122300
  • Detached

    $8,800,000

    3952 Bloomington Road

    Rural Whitchurch-Stouffville · Whitchurch-Stouffville
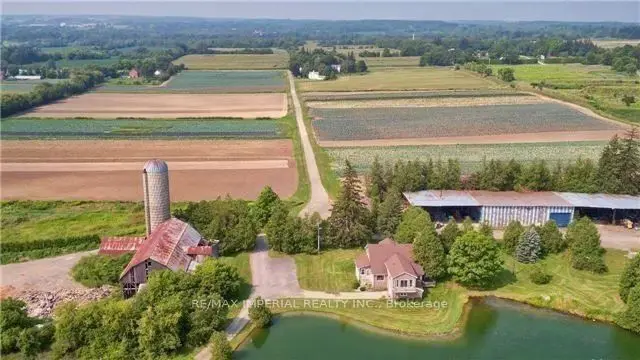
    5bedrooms5bathrooms5,000 + ft²interior
    MLS® N14110884
  • Farm

    $9,390,000

    13291 Warden Avenue

    Rural Whitchurch-Stouffville · Whitchurch-Stouffville

    7bedrooms5bathrooms3,000-3,500 ft²interior
    MLS® N13858546

7646 Yonge Street

Want to see it in person? We will book it.

Private showings usually happen within a day or two. We confirm the time with the listing brokerage and meet you at the door, with our honest read on the home and its price.