1 / 46
NewDetachedOpen house

29 Indian Trail

High Park-Swansea · Toronto, M6R 1Z8

$2,750,000

Beds
4+1
Baths
3
Size
1,500-2,000 ft²
Type
Detached
Listed
Listed today
MLS®
W14195584

Open house

  • Saturday, November 21, 2:00 pm to 4:00 pm
  • Sunday, November 22, 2:00 pm to 4:00 pm

Times are Toronto time. Open houses can change, so check with us before you go.

About this home

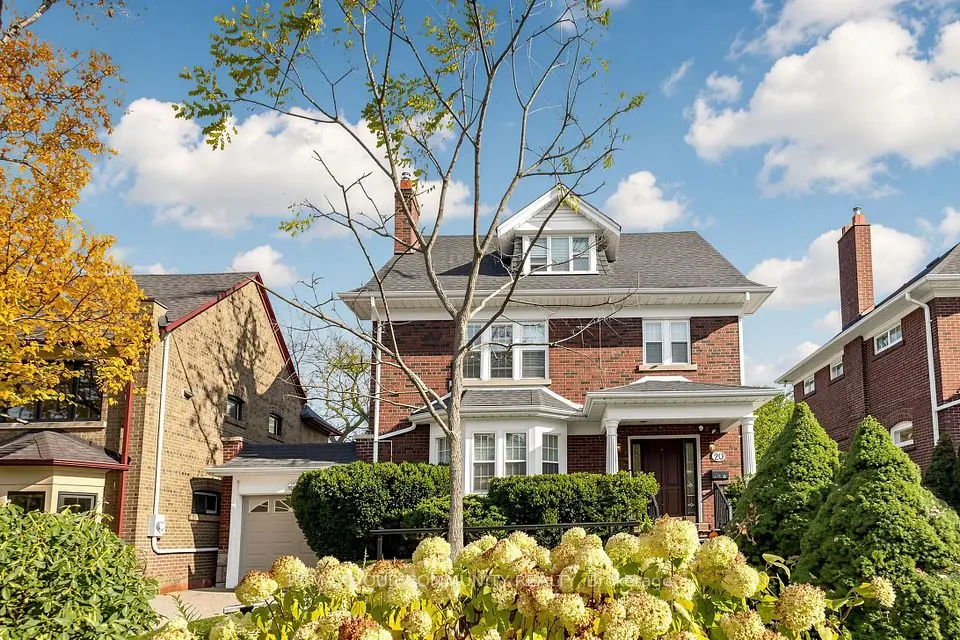
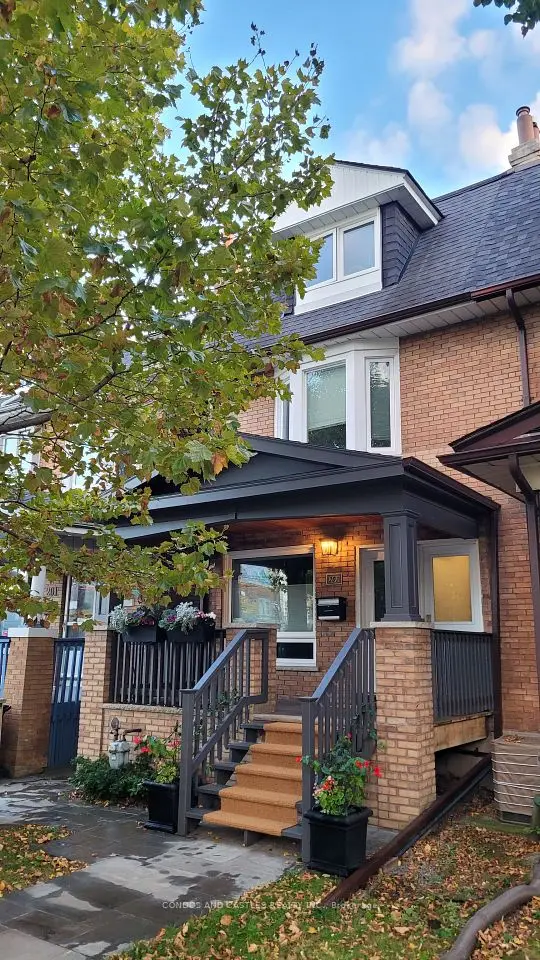
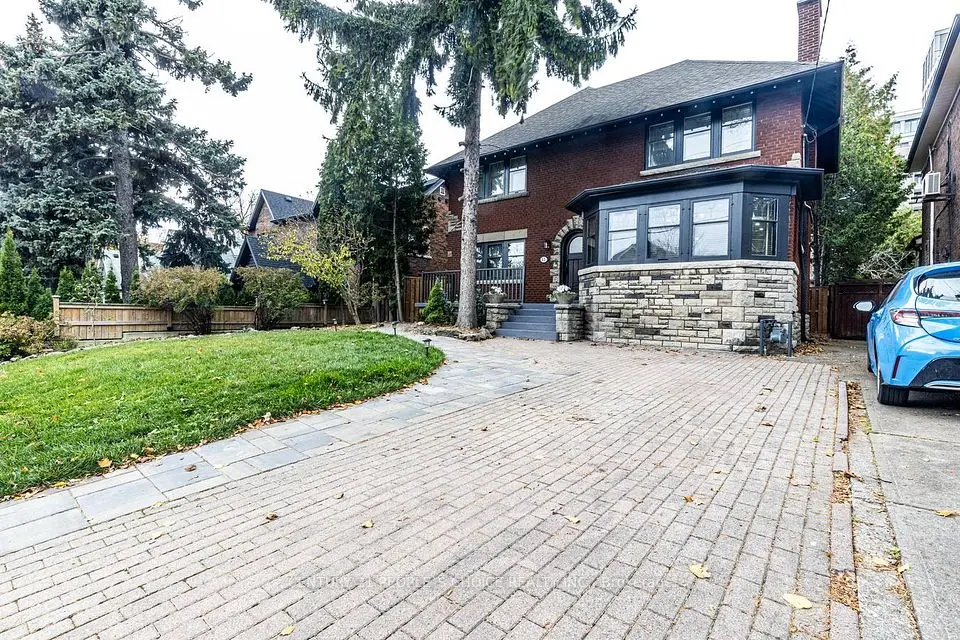
Tucked on one of the quietest streets in High Park, this detached brick home welcomes you before you even reach the door, with a covered front porch with a mature Japanese maple is a great spot for a morning coffee. Inside, original character meets a decade of thoughtful updates. Light pours through bay windows with leaded-glass transoms, coffered ceilings add warmth to the main floor, and hardwood runs underfoot. The custom kitchen, with its marble accents and an island that gathers everyone, is the heart of the home. Just beyond, a heated-floor mudroom with a skylight and generous storage opens to the deck. Upstairs, three large bedrooms share a renovated bath, while the third-floor primary is a private retreat with an ensuite, a skylight and its own deck above the treetops. The finished lower level, with heated floors, makes room for a fifth bedroom, a den and laundry. Out back, a fenced yard with a raised deck, stone patio and turf is ready for summer evenings. Ductless A/C on every level.Laneway parking for 2. Steps to Dundas West station, High Park, Sorauren Park and Roncesvalles.

Property details

MLS® number
W14195584
Property type
Detached
Style
3-Storey
Bedrooms
4+1
Bathrooms
3
Kitchens
1
Interior size
1,500-2,000 ft²
Approximate age
100+ years
Lot
21 × 127 ft
Basement
Finished
Heating
Heat Pump, Gas
Cooling
Wall Unit(s)
Parking
2 total
Exterior
Aluminum Siding, Brick
Property taxes
$10,067 (2026)
Possession
Flexible - TBD
Cross street
Bloor/Indian Road
Community
High Park-Swansea
City
Toronto

Rooms

  • Foyer

    13' 5" × 4' 2"

    Main

    Foyer

  • Living Room

    13' 7" × 12'

    Main

    Living Room

  • Dining Room

    14' 10" × 11'

    Main

    Dining Room

  • Kitchen

    13' 6" × 11' 10"

    Main

    Kitchen

  • Mud Room

    7' 8" × 7' 8"

    Main

    Mud Room

  • Bedroom 2

    16' 7" × 11' 10"

    Second

    Bedroom 2

  • Bedroom 3

    11' 6" × 10' 10"

    Second

    Bedroom 3

  • Bedroom 4

    17' 4" × 9' 9"

    Second

    Bedroom 4

  • Primary Bedroom

    17' 6" × 16' 4"

    Third

    Primary Bedroom

  • Bedroom

    13' 8" × 10' 3"

    Lower

    Bedroom

  • Recreation

    10' 9" × 7' 5"

    Lower

    Recreation

  • Laundry

    16' 2" × 11' 4"

    Lower

    Laundry

  • Room

Room measurements are provided by the listing brokerage, converted from metres. They are deemed reliable but not guaranteed; verify before relying on them.

Location

High Park-Swansea · Toronto, near Bloor/Indian Road

29 Indian Trail, Toronto

Approximate location, placed by postal code. Map data © OpenStreetMap contributors, tiles by OpenFreeMap.

Mortgage estimate

$12,176per month

$550,000 down · 4.5% · 25 years

Down payment

%
Open the full calculator

An estimate, not a quote. Less than 20% down adds mortgage default insurance to the loan.

Toronto

Similar homes nearby

See more homes
  • NewDetached

    $3,299,900

    42 Larkin Avenue

    High Park-Swansea · Toronto

    4+2bedrooms4bathrooms2,000-2,500 ft²interior
    MLS® W14181358
  • Detached

    $2,750,000Price change

    20 Grenadier Heights

    High Park-Swansea · Toronto

    4+1bedrooms4bathrooms2,500-3,000 ft²interior
    MLS® W14151804
  • Multiplex

    $2,497,500

    203 Fern Avenue

    High Park-Swansea · Toronto

    4+1bedrooms5bathrooms1,500-2,000 ft²interior
    MLS® W14126350

7646 Yonge Street

Want to see it in person? We will book it.

Private showings usually happen within a day or two. We confirm the time with the listing brokerage and meet you at the door, with our honest read on the home and its price.