1 / 40
Detached

29 Batson Drive

Aurora Village · Aurora, L4G 7G8

$1,288,888

Beds
4+1
Baths
4
Size
2,500-3,000 ft²
Type
Detached
Listed
33 days
MLS®
N13849966

About this home

Set within Aurora Village, one of the area's most established and sought-after neighbourhoods, this 4-bedroom detached home occupies a prominent corner lot backing directly onto Craddock Park. The home offers one of the larger layouts originally built, with a sense of openness that carries throughout. A nearly 13-foot vaulted kitchen anchors the main level, finished with quartz countertops, stainless steel appliances, and a generous eat-in area that connects naturally to the living space. Upstairs, four well-scaled bedrooms provide a comfortable retreat. The primary suite is quietly set apart, with a walk-in closet and a freshly renovated ensuite bathroom. The lower level is fully finished, offering multiple recreation areas, an additional bedroom with walk-in, and a two-way fireplace that adds both warmth and structure to the space. A separate storage room presents further potential, depending on need. Outdoors, the corner setting allows for a larger yard and a more open feel, while the direct connection to the park extends the living environment beyond the home itself. A property defined by space, light, and a setting that remains difficult to replicate. Don't miss the opportunity to own this exceptional home in a prime location.

Property details

MLS® number
N13849966
Property type
Detached
Style
2-Storey
Bedrooms
4+1
Bathrooms
4
Kitchens
1
Interior size
2,500-3,000 ft²
Lot
51.18 × 113.88 ft
Basement
Finished
Heating
Forced Air, Gas
Cooling
Central Air
Parking
6 total, garage: attached
Fireplace
Yes
Exterior
Brick
Property taxes
$6,458 (2025)
Possession
60/90
Cross street
Yonge & Orchard Heights
Community
Aurora Village
City
Aurora

Rooms

  • Living Room

    16' 7" × 10' 8"

    Main

    Hardwood Floor, Double Doors

  • Dining Room

    12' 8" × 11' 8"

    Main

    Hardwood Floor

  • Family Room

    16' 7" × 11' 8"

    Main

    Hardwood Floor, Gas Fireplace

  • Kitchen

    10' 8" × 7' 9"

    Main

    Stainless Steel Appl, Quartz Counter

  • Breakfast

    10' 8" × 11' 8"

    Main

    Overlooks Park, Vaulted Ceiling(s), Sliding Doors

  • Primary Bedroom

    14' × 18' 6"

    Second

    4 Pc Ensuite, Double Sink, Quartz Counter

  • Bedroom 2

    14' × 18' 6"

    Second

    Broadloom, Closet

  • Bedroom 3

    13' 7" × 14' 7"

    Second

    Broadloom, Closet

  • Bedroom 4

    10' 8" × 10' 8"

    Second

    Broadloom, Closet

Room measurements are provided by the listing brokerage, converted from metres. They are deemed reliable but not guaranteed; verify before relying on them.

Location

Aurora Village · Aurora, near Yonge & Orchard Heights

29 Batson Drive, Aurora

Approximate location, placed by postal code. Map data © OpenStreetMap contributors, tiles by OpenFreeMap.

Mortgage estimate

$5,707per month

$257,778 down · 4.5% · 25 years

Down payment

%
Open the full calculator

An estimate, not a quote. Less than 20% down adds mortgage default insurance to the loan.

Aurora

Similar homes nearby

See more homes
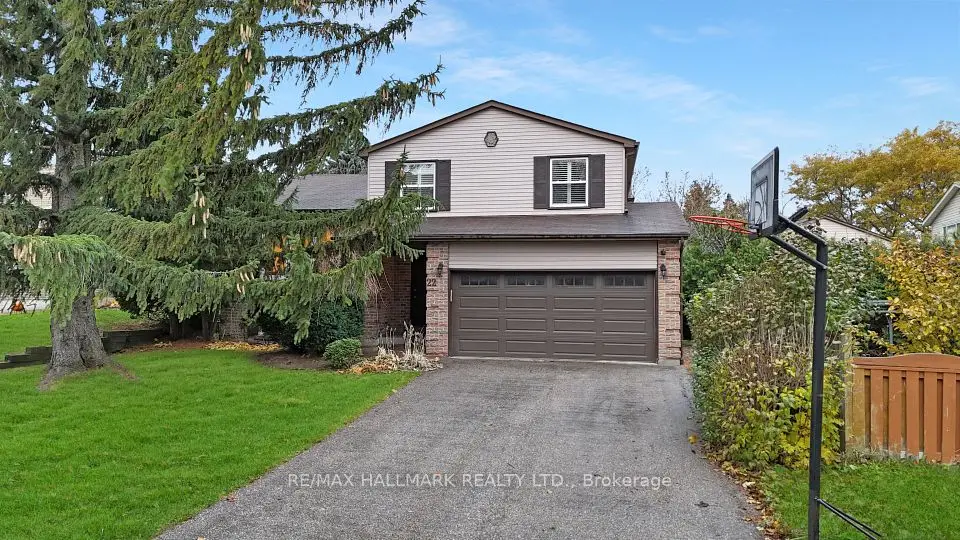
  • NewDetached

    $999,000

    22 Avondale Crescent

    Aurora Village · Aurora

    4bedrooms3bathrooms2,000-2,500 ft²interior
    MLS® N14141918
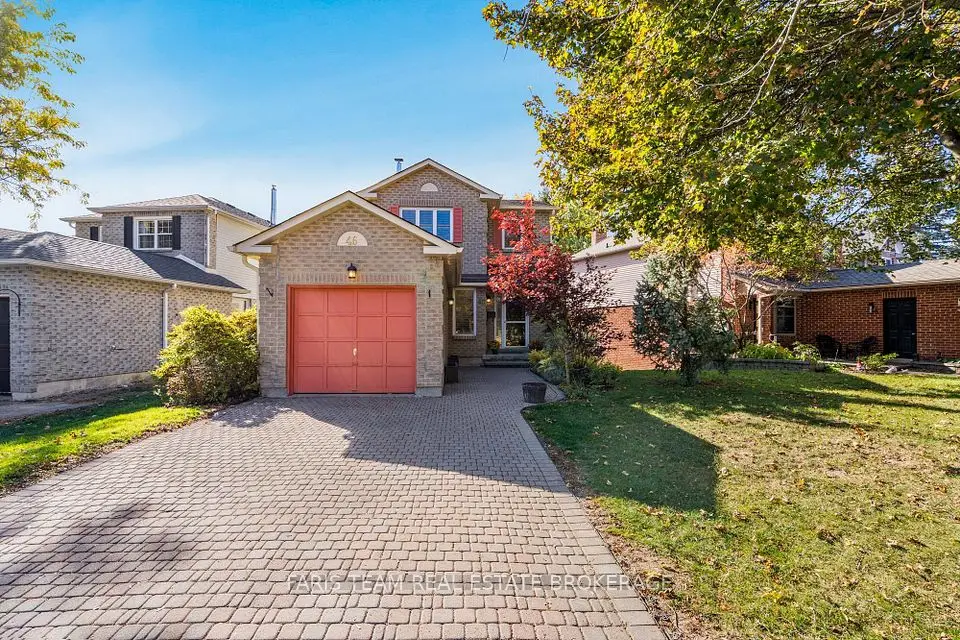
  • NewDetached

    $1,039,000

    46 Moorcrest Drive

    Aurora Village · Aurora

    3+1bedrooms4bathrooms1,500-2,000 ft²interior
    MLS® N14131378
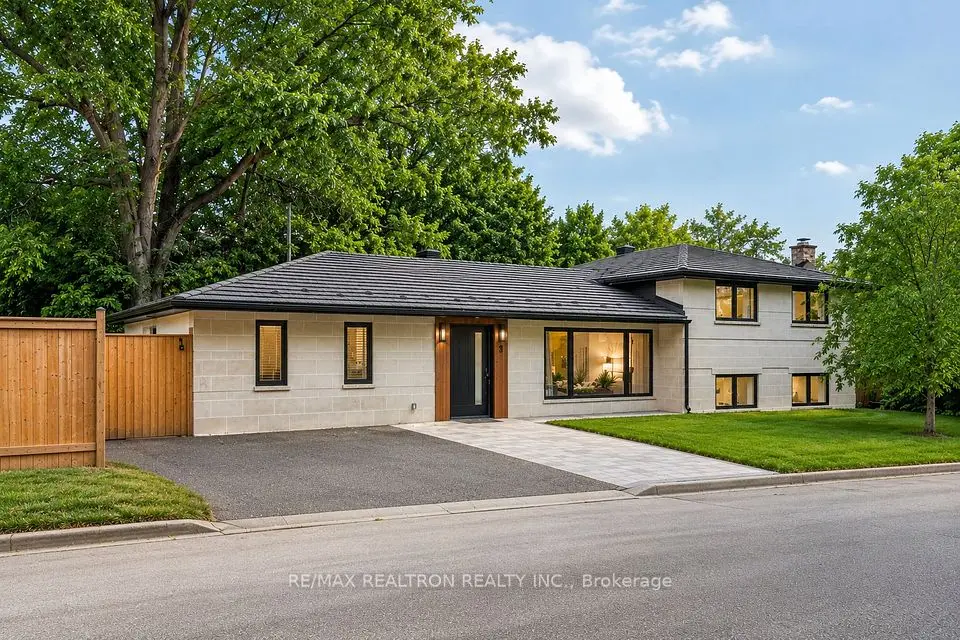
  • NewDetached

    $1,479,000

    3 Reuben Street

    Aurora Village · Aurora

    4bedrooms3bathrooms1,500-2,000 ft²interior
    MLS® N14129844

7646 Yonge Street

Want to see it in person? We will book it.

Private showings usually happen within a day or two. We confirm the time with the listing brokerage and meet you at the door, with our honest read on the home and its price.