1 / 50
Detached

29 Ash Crescent

Long Branch · Etobicoke, M8W 1E4

$1,949,000

Beds
4
Baths
5
Size
2,000-2,500 ft²
Type
Detached
Listed
62 days
MLS®
W13785844

About this home

ARCHITECTURE ON ASH! Welcome to 29 Ash Crescent - A European Inspired Masterpiece. One Monolithic Concrete Structure. One of only a handful of homes in Long Branch built to last. This is a custom ICF (insulated concrete form) residence completed in 2017, steps to the lake, featuring European-inspired architecture, Belgian triple-glazed windows, radiant heated floors, an ensuite in 3/4 bedrooms, and a completely non-toxic, allergy-friendly build. Less than 7 minutes to the 427, Gardiner Expressway, and QEW. Solid concrete construction means superior soundproofing, energy efficiency, zero termite risk, and exceptional durability. Radiant in-floor heating with individual room controls keeps comfort precise year-round - and with no toxic building materials anywhere in the home, the environment is purpose-built to be allergy-free. 9' ceilings on the main and second floors, and an incredible 11' ceiling in the finished basement! Flexible layout: the main-floor bedroom converts easily to additional living space, and the upstairs office doubles as a [4th] bedroom. Custom kitchen by Rosedale Kitchens. Windows and Doors by Reynaers with solid aluminium frames. The sunroom opens to the backyard through a full glass garage-style door - seamless indoor-outdoor entertaining.The lower level offers a large recreation room, ideal for cozying up on the couch, watching a film, or expressing your creative side. The storage room adjacent to the 3 piece bathroom has been retrofitted to be converted into a Sauna. Outside: a fire pit, a garden shed ideal for a workshop or studio, and an attached garage that fits a full-size vehicle. North-south exposure delivers natural light all day. The flat roof has been retrofitted for hot tub potential-a private rooftop entertainment space with total privacy.Steps to the waterfront, trails, and parks of Long Branch, with easy access to the GO station and downtown Toronto. A home of this calibre rarely comes to market - don't miss this opportunity!

Property details

MLS® number
W13785844
Property type
Detached
Style
2-Storey
Bedrooms
4
Bathrooms
5
Kitchens
1
Interior size
2,000-2,500 ft²
Approximate age
6-15 years
Lot
26 × 127 ft
Basement
Finished, Walk-Out
Heating
Other, Other
Cooling
Other
Parking
3 total, garage: attached
Exterior
Aluminum Siding, Concrete
Property taxes
$7,420 (2025)
Possession
FLEX
Cross street
Lake Shore & Twenty Fifth
Community
Long Branch
City
Etobicoke

Rooms

  • Dining Room

    8' 9" × 7' 7"

    Ground

    Above Grade Window, Breakfast Area, Concrete Floor

  • Kitchen

    8' 9" × 14' 6"

    Ground

    B/I Appliances, Backsplash, Concrete Floor

  • Living Room

    10' 2" × 21' 2"

    Ground

    Balcony, Concrete Floor, Heated Floor

  • Den

    10' 11" × 10' 1"

    Ground

    Open Concept, Louvered Doors

  • Powder Room

    5' 6" × 5' 8"

    Ground

    2 Pc Bath, Concrete Floor, Heated Floor

  • Bathroom

    8' 8" × 6' 5"

    Ground

    3 Pc Ensuite, Concrete Floor, Heated Floor

  • Bedroom

    13' 3" × 13' 5"

    Ground

    Concrete Floor, Heated Floor

  • Bedroom 2

    17' 9" × 14' 8"

    Second

    Concrete Floor, Heated Floor

  • Bathroom

    7' 5" × 13' 8"

    Second

    4 Pc Ensuite, Heated Floor, Concrete Floor

  • Bedroom 3

    8' 9" × 9' 3"

    Second

    Concrete Floor, Heated Floor

  • Bedroom 4

    16' 3" × 12' 1"

    Second

    Concrete Floor, Heated Floor

  • Bathroom

    8' 8" × 6' 5"

    Second

    Concrete Floor, Heated Floor, 3 Pc Ensuite

  • Recreation

    17' 9" × 12' 10"

    Basement

    Walk-Out, Concrete Floor, Heated Floor

  • Bathroom

    6' 1" × 5' 11"

    Basement

    3 Pc Bath, Concrete Floor, Heated Floor

  • Laundry

    6' 1" × 4' 11"

    Basement

    Laundry Sink, B/I Appliances

Room measurements are provided by the listing brokerage, converted from metres. They are deemed reliable but not guaranteed; verify before relying on them.

Location

Long Branch · Etobicoke, near Lake Shore & Twenty Fifth

29 Ash Crescent, Etobicoke

Approximate location, placed by postal code. Map data © OpenStreetMap contributors, tiles by OpenFreeMap.

Mortgage estimate

$8,630per month

$389,800 down · 4.5% · 25 years

Down payment

%
Open the full calculator

An estimate, not a quote. Less than 20% down adds mortgage default insurance to the loan.

Etobicoke

Similar homes nearby

See more homes
  • NewDetached

    $1,499,000

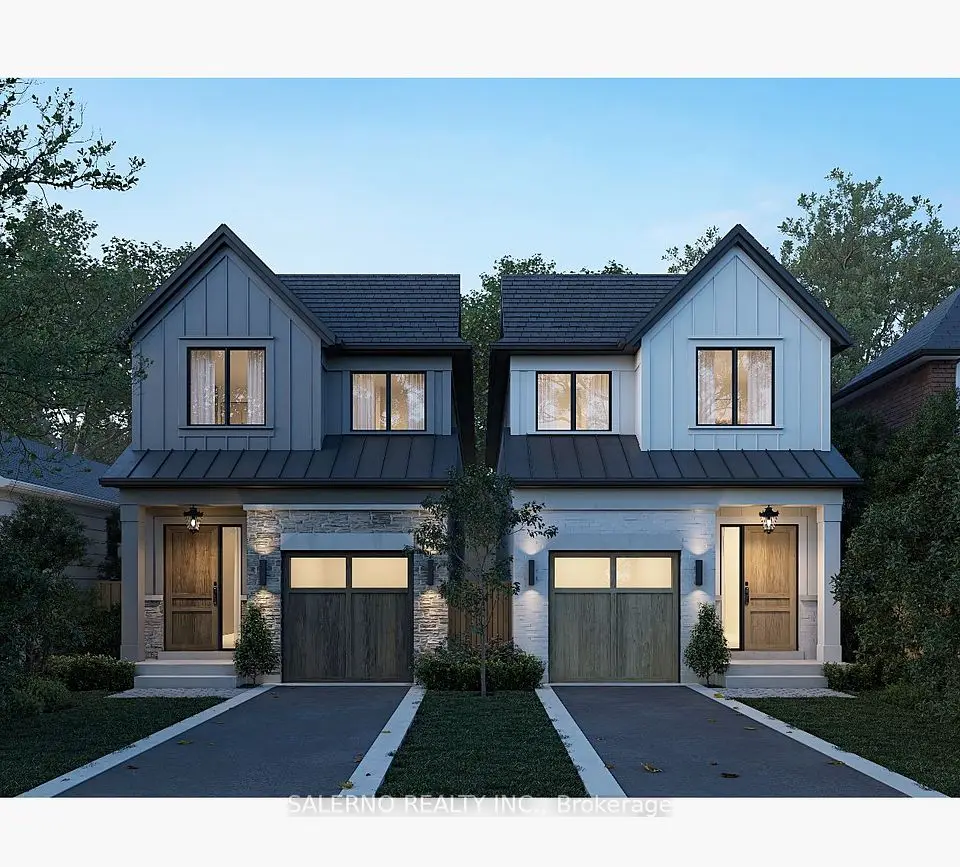
    34 Fairfield Avenue

    Long Branch · Etobicoke

    3bedrooms2bathrooms2,000-2,500 ft²interior
    MLS® W14166192
  • Semi-detached

    $1,498,000

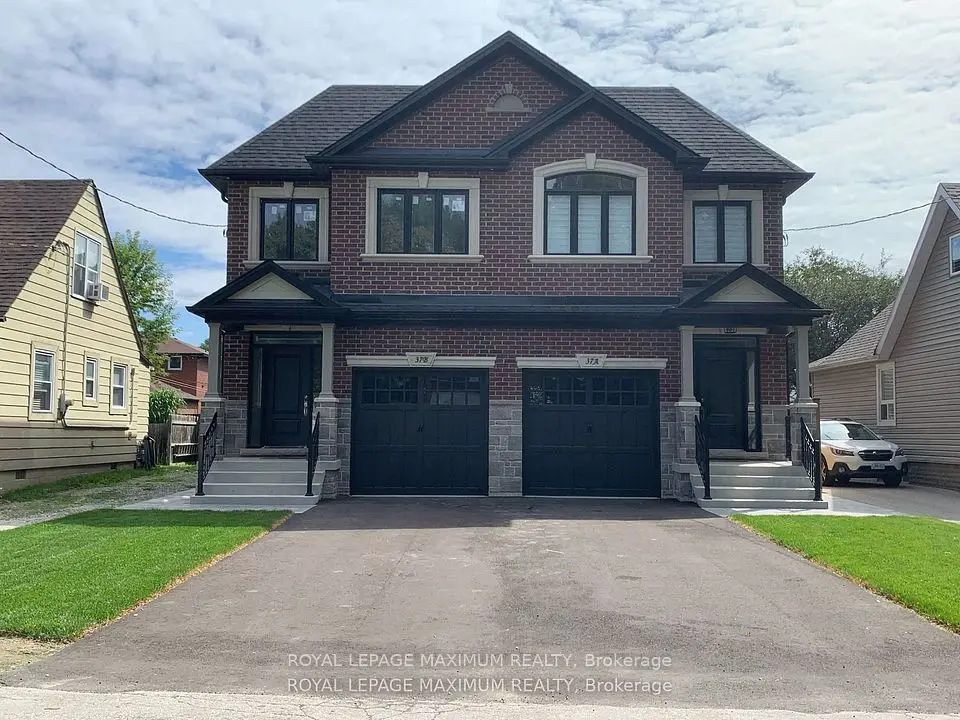
    53-B Fairfield Avenue

    Long Branch · Etobicoke

    4bedrooms4bathrooms1,500-2,000 ft²interior
    MLS® W14134426
  • Detached

    $2,195,000

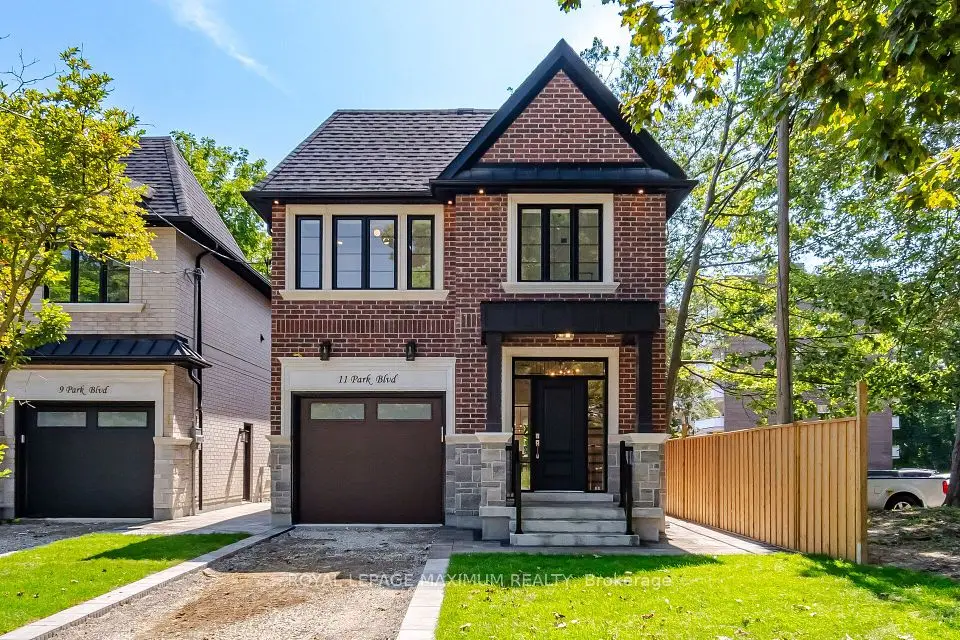
    11 Park Boulevard

    Long Branch · Etobicoke

    4bedrooms5bathrooms2,000-2,500 ft²interior
    MLS® W14126618

7646 Yonge Street

Want to see it in person? We will book it.

Private showings usually happen within a day or two. We confirm the time with the listing brokerage and meet you at the door, with our honest read on the home and its price.