1 / 50
NewDetached

29 Amy Wood Road

Vellore Village · Vaughan, L4H 2Z3

$1,299,000

Beds
3
Baths
4
Size
1,500-2,000 ft²
Type
Detached
Listed
Listed today
MLS®
N14152000

About this home

Welcome to this beautiful detached home in the sought-after community of Vellore Village! Offering an ideal blend of space, comfort and functionality, this bright and inviting 3-bedroom, 4-bathroom home features a thoughtfully designed open-concept layout, perfect for modern family living and entertaining. Generously sized principal rooms and family-sized bedrooms provide plenty of room for everyone. The spacious primary retreat features a 5-piece ensuite, multiple closets and ample storage space. The fully finished basement is an added bonus, featuring a full kitchen and open-concept living space, ideal for extended family, entertaining or additional living arrangements. Step outside to a generously sized backyard complete with a large deck, storage shed, gas line and irrigation system, making outdoor maintenance and entertaining a breeze. Additional highlights include ample driveway parking, no sidewalk for maximum parking convenience, and plenty of storage throughout. Ideally situated in a family-friendly neighbourhood, close to parks, schools, shopping, restaurants and everyday amenities, with convenient access to major highways. A wonderful opportunity to own a home that combines space, comfort and versatility in one of Vaughan's desirable communities!

Property details

MLS® number
N14152000
Property type
Detached
Style
2-Storey
Bedrooms
3
Bathrooms
4
Kitchens
2
Interior size
1,500-2,000 ft²
Lot
36.02 × 107.72 ft
Basement
Finished
Heating
Forced Air, Gas
Cooling
Central Air
Parking
6 total, garage: attached
Fireplace
Yes
Exterior
Brick
Property taxes
$5,759 (2025)
Possession
TBA
Cross street
WESTON/MAJOR MACK
Community
Vellore Village
City
Vaughan

Rooms

  • Foyer

    9' 1" × 16' 1"

    Main

    Open Concept, Tile Floor

  • Family Room

    24' 1" × 9' 10"

    Main

    Fireplace, Window

  • Kitchen

    9' 5" × 13' 3"

    Main

    Stainless Steel Appl, Overlooks Backyard, Family Size Kitchen

  • Breakfast

    9' 5" × 13' 3"

    Main

    Open Concept, Sliding Doors, W/O To Deck

  • Laundry

    5' 5" × 7' 7"

    Main

    Access To Garage, Laundry Sink

  • Primary Bedroom

    10' 3" × 19' 2"

    Upper

    Window, His and Hers Closets, 5 Pc Ensuite

  • Bedroom 2

    10' 5" × 11' 2"

    Upper

    Closet, Window

  • Bedroom 3

    11' 2" × 12'

    Upper

    Closet, Window

  • Kitchen

    9' 10" × 10' 6"

    Lower

    Stainless Steel Appl, Window

  • Dining Room

    12' 4" × 8' 2"

    Lower

    Open Concept, Pot Lights

  • Recreation

    16' 5" × 11' 6"

    Lower

    Open Concept, Pot Lights, Fireplace

Room measurements are provided by the listing brokerage, converted from metres. They are deemed reliable but not guaranteed; verify before relying on them.

Location

Vellore Village · Vaughan, near WESTON/MAJOR MACK

29 Amy Wood Road, Vaughan

Approximate location, placed by postal code. Map data © OpenStreetMap contributors, tiles by OpenFreeMap.

Mortgage estimate

$5,752per month

$259,800 down · 4.5% · 25 years

Down payment

%
Open the full calculator

An estimate, not a quote. Less than 20% down adds mortgage default insurance to the loan.

Vaughan

Similar homes nearby

See more homes
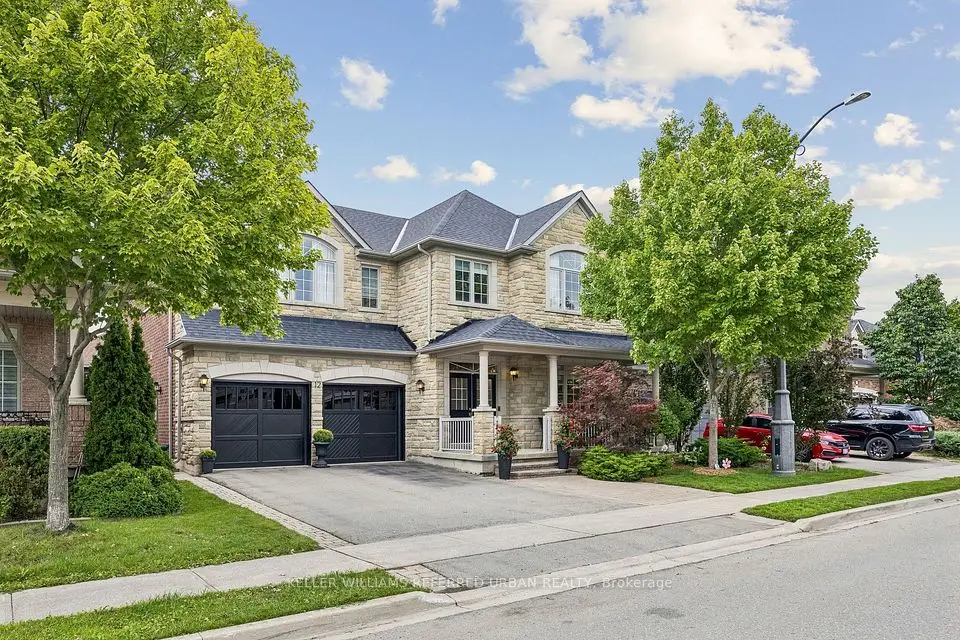
  • NewDetached

    $1,599,000

    12 Silvestre Avenue

    Vellore Village · Vaughan

    4bedrooms4bathrooms3,000-3,500 ft²interior
    MLS® N14152142
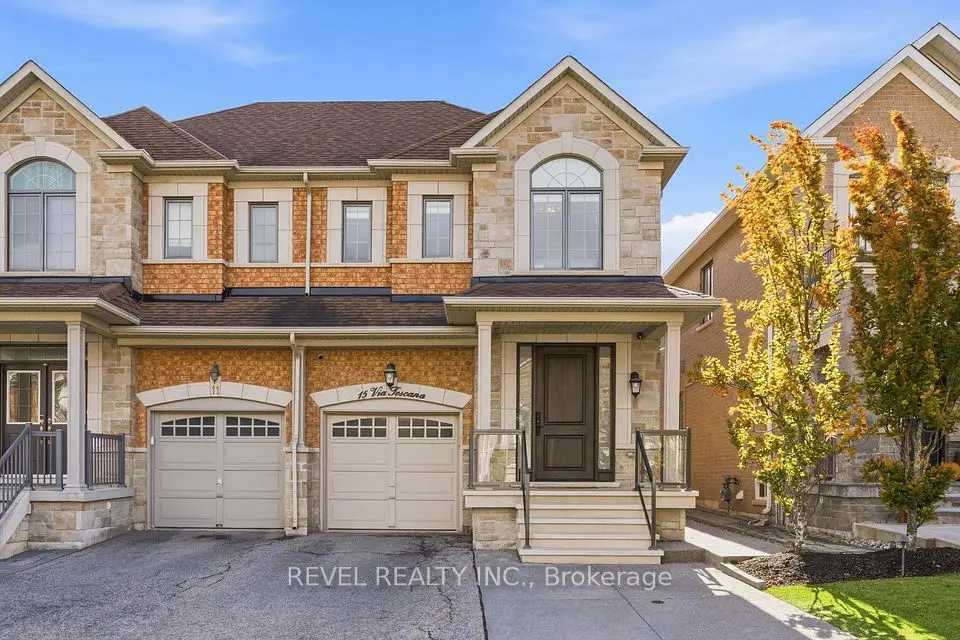
  • NewSemi-detached

    $1,099,900

    15 Via Toscana

    Vellore Village · Vaughan

    4bedrooms4bathrooms1,500-2,000 ft²interior
    MLS® N14148394
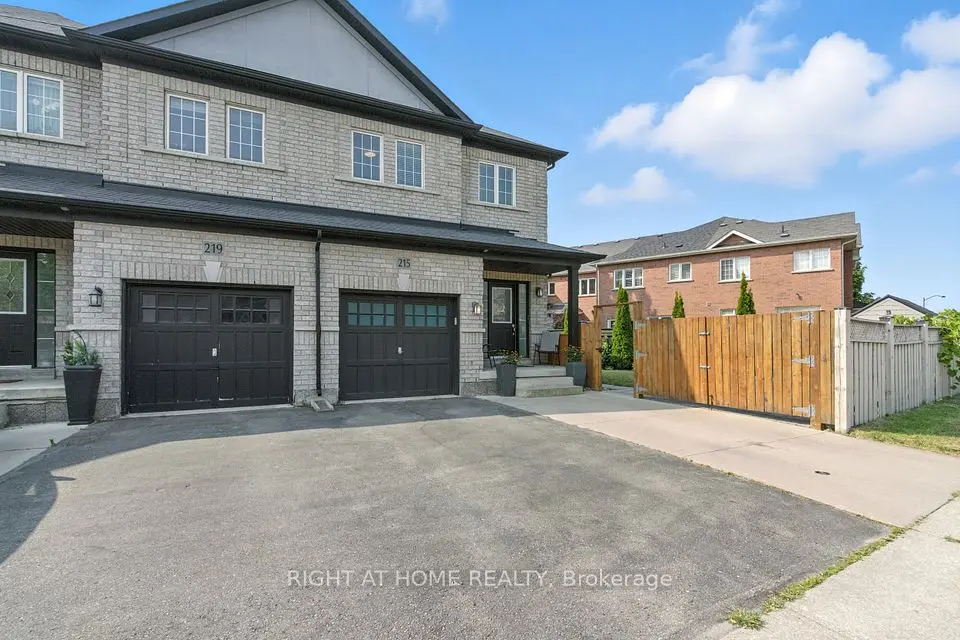
  • NewTownhouse

    $999,000

    215 Canada Drive

    Vellore Village · Vaughan

    3+1bedrooms4bathrooms1,500-2,000 ft²interior
    MLS® N14146874

7646 Yonge Street

Want to see it in person? We will book it.

Private showings usually happen within a day or two. We confirm the time with the listing brokerage and meet you at the door, with our honest read on the home and its price.