1 / 50
Detached

286 Valermo Drive

Alderwood · Etobicoke, M8W 0B6

$1,799,000

Beds
4+2
Baths
5
Size
2,500-3,000 ft²
Type
Detached
Listed
21 days
MLS®
W14119028

About this home

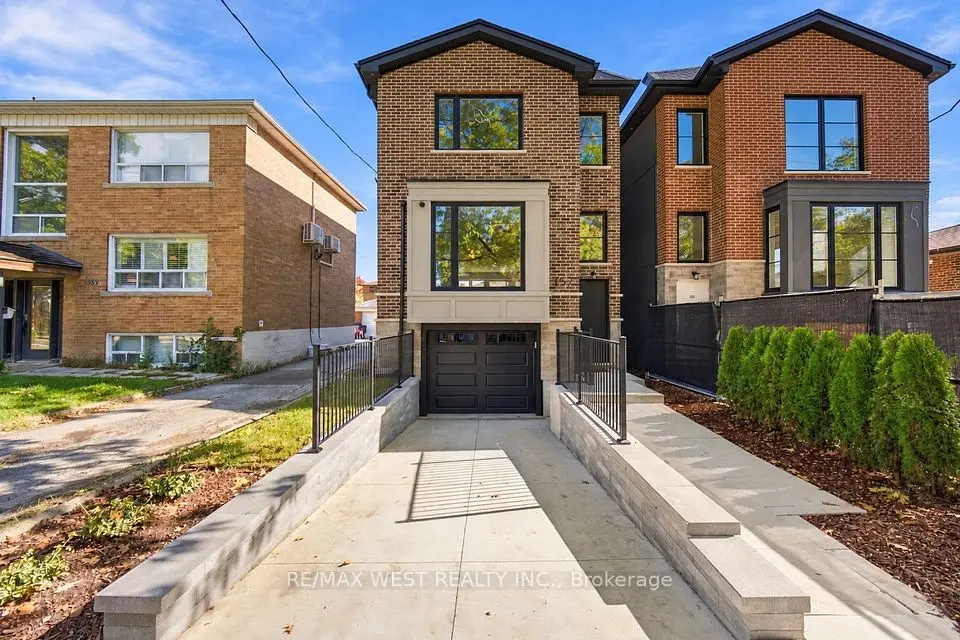
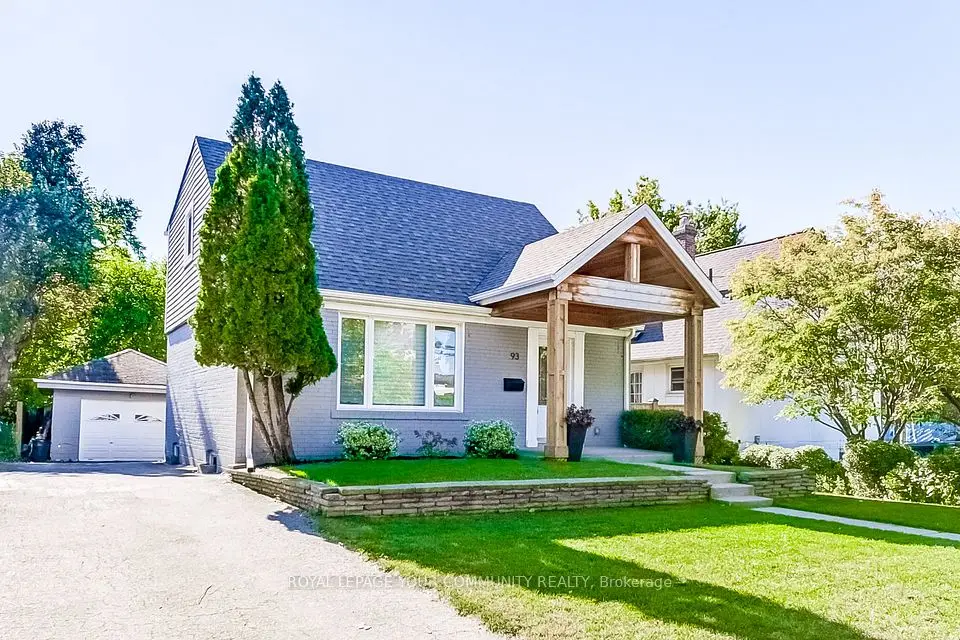
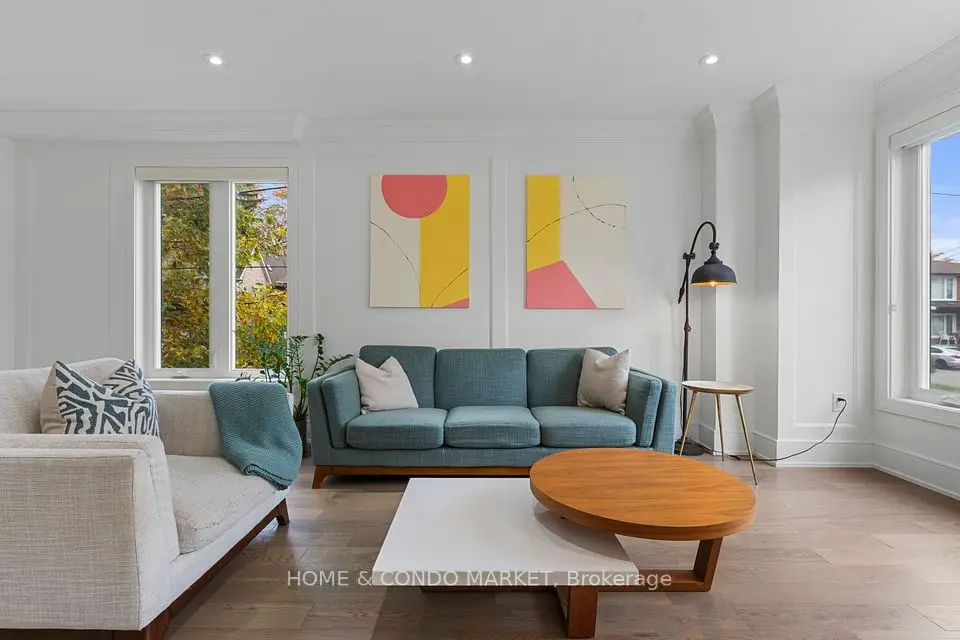
Welcome to this stunning custom-built 2-storey detached home in the desirable Alderwood community of Etobicoke! Built in 2018 and offering approximately 3,700 sq ft living area including a finished basement, featuring 4+2 bedrooms and 5 bathrooms with quality finishes throughout. The bright and spacious open-concept main floor showcases hardwood flooring, large windows, an elegant living and dining area with an electric fireplace, and a gorgeous chef's kitchen featuring stainless steel appliances, Caesarstone and granite countertops, a large centre island, and a new stove. Versatile Family Room With Walk-Out To Private Balcony. The second floor offers spacious bedrooms. The primary suite features a generous walk-in closet and a luxurious 5-pc ensuite. The finished basement provides additional living space with excellent potential for extended family, guests or recreation. Enjoy outdoor living with a large deck and a newly installed fence offering enhanced privacy. Ideally located in the sought-after Alderwood neighbourhood, close to Lake Ontario, Schools, Parks, Shopping, Major highways, TTC, DT, and Airport. A Must-See Home In The Heart Of Alderwood!
Take the virtual tour

Property details

MLS® number
W14119028
Property type
Detached
Style
2-Storey
Bedrooms
4+2
Bathrooms
5
Kitchens
1
Interior size
2,500-3,000 ft²
Approximate age
6-15 years
Lot
39.37 × 93.1 ft
Basement
Finished
Heating
Forced Air, Gas
Cooling
Central Air
Parking
4 total, garage: attached
Fireplace
Yes
Exterior
Stone, Stucco (Plaster)
Property taxes
$10,712 (2026)
Possession
TBA
Cross street
Browns Line And Evans
Community
Alderwood
City
Etobicoke

Rooms

  • Foyer

    7' 1" × 11' 4"

    Main

    Foyer

  • Living Room

    13' 7" × 17' 5"

    Main

    Living Room

  • Dining Room

    13' 7" × 12' 5"

    Main

    Dining Room

  • Kitchen

    13' 2" × 27' 7"

    Main

    Kitchen

  • Family Room

    18' 1" × 19' 3"

    In Between

    Family Room

  • Primary Bedroom

    14' 4" × 16' 11"

    Second

    Primary Bedroom

  • Bedroom 2

    10' 8" × 10' 2"

    Second

    Bedroom 2

  • Bedroom 3

    9' 11" × 10' 4"

    Second

    Bedroom 3

  • Bedroom 4

    10' 9" × 11' 3"

    Second

    Bedroom 4

  • Bedroom

    13' 6" × 13' 1"

    Basement

    Bedroom

  • Bedroom

    12' 11" × 13' 1"

    Basement

    Bedroom

  • Laundry

    8' 9" × 6' 11"

    Basement

    Laundry

Room measurements are provided by the listing brokerage, converted from metres. They are deemed reliable but not guaranteed; verify before relying on them.

Location

Alderwood · Etobicoke, near Browns Line And Evans

286 Valermo Drive, Etobicoke

Approximate location, placed by postal code. Map data © OpenStreetMap contributors, tiles by OpenFreeMap.

Mortgage estimate

$7,966per month

$359,800 down · 4.5% · 25 years

Down payment

%
Open the full calculator

An estimate, not a quote. Less than 20% down adds mortgage default insurance to the loan.

Etobicoke

Similar homes nearby

See more homes
  • NewSemi-detached

    $1,424,900

    90 Gort Avenue

    Alderwood · Etobicoke

    3bedrooms4bathrooms1,500-2,000 ft²interior
    MLS® W14182836
  • NewDetached

    $1,699,000Price change

    157 Aldercrest Avenue

    Alderwood · Etobicoke

    3bedrooms5bathrooms2,000-2,500 ft²interior
    MLS® W14164168
  • Detached

    $1,399,000

    93 Gair Drive

    Alderwood · Etobicoke

    2+1bedrooms3bathrooms1,500-2,000 ft²interior
    MLS® W14161384

7646 Yonge Street

Want to see it in person? We will book it.

Private showings usually happen within a day or two. We confirm the time with the listing brokerage and meet you at the door, with our honest read on the home and its price.