1 / 41
Condo

286 Main Street, Unit 421

East End-Danforth · Toronto, M4C 0B3

$579,000

Beds
1+1
Baths
1
Size
600-699 ft²
Type
Condo
Listed
28 days
MLS®
E13855852

About this home

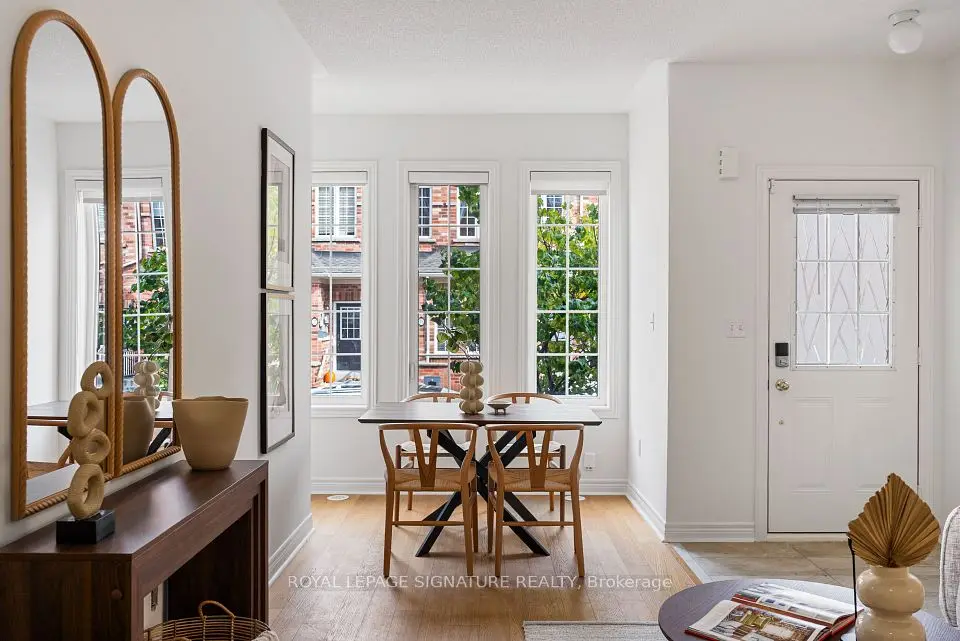
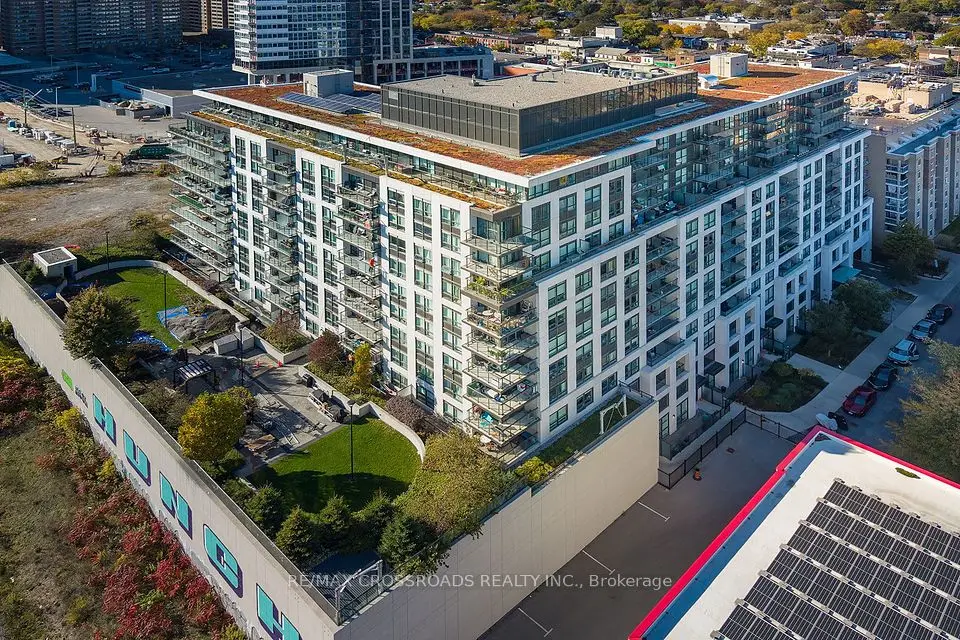
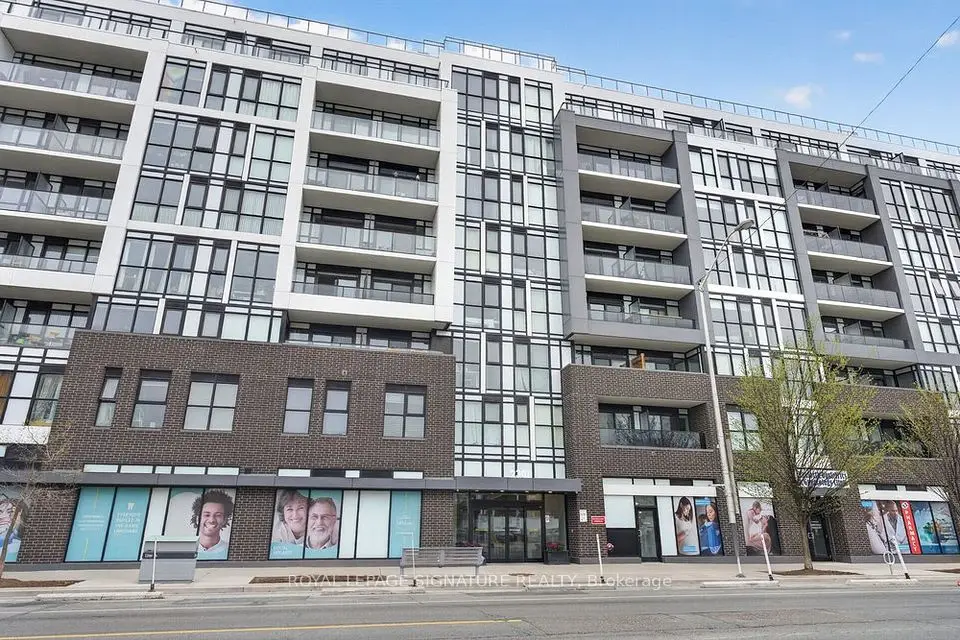
Step into stylish urban living in this 1-bedroom + den condo, where modern design meets practicality. With its west-facing orientation, the space is bathed in warm sunlight during the day and offers a front-row seat to spectacular evening sunsets. This spacious unit, ideal for young professionals or a young family features approximately 650 square feet of interior living space and an adaptable den that can be transformed into anything you need-a quiet office space, a cozy guest nook, or a baby room. Living here means you're at the center of everything. Within a short walk, you'll find multiple transit options, including Main subway station, streetcar stops, and GO Transit hub, making travel seamless across Toronto and the GTA. The location's high Walk Score reflects the abundance of nearby conveniences, from grocery stores and essential services to trendy cafes and local businesses. The neighbourhood blends vibrant energy with a community vibe. Whether you're browsing unique shops or savouring fresh pastries at local bakeries, the nearby Danforth Village and The Beach offer countless options to explore. For outdoor enthusiasts, green spaces like Stephenson Park and scenic waterfront trails are perfect for jogging, cycling, or simply enjoying nature. Farmers' markets, cultural events, and recreation centers further foster a sense of connection and an active lifestyle. In addition to the vibrant surroundings, the building itself offers premium amenities. Stay fit in the fully equipped gym, host get-togethers in the modern party room, or safely store your bike in the expansive storage area. Everything is designed to make your life as comfortable and enjoyable as possible. Don't miss out on this exceptional opportunity to own a condo that perfectly balances style, convenience, and community. Book your viewing today and discover what life could look like on the Danforth!
Take the virtual tour

Property details

MLS® number
E13855852
Property type
Condo Apartment
Style
Apartment
Bedrooms
1+1
Bathrooms
1
Kitchens
1
Interior size
600-699 ft²
Heating
Forced Air, Gas
Cooling
Central Air
Parking
0 total, garage: underground
Exterior
Concrete, Concrete Poured
Property taxes
$2,948 (2025)
Maintenance fee
$460 (includes common elements, building insurance)
Locker
None
Exposure
West
Possession
Immediate
Cross street
DANFORTH AVE / MAIN ST
Community
East End-Danforth
City
Toronto

Rooms

  • Primary Bedroom

    11' 2" × 9' 10"

    Flat

    Closet Organizers, Hardwood Floor, Window Floor to Ceiling

  • Kitchen

    10' 6" × 8' 10"

    Flat

    Quartz Counter, B/I Appliances, Modern Kitchen

  • Living Room

    9' 8" × 11' 6"

    Flat

    Combined w/Dining, Hardwood Floor, Window Floor to Ceiling

  • Den

    9' 2" × 8' 2"

    Flat

    Hardwood Floor

Room measurements are provided by the listing brokerage, converted from metres. They are deemed reliable but not guaranteed; verify before relying on them.

Location

East End-Danforth · Toronto, near DANFORTH AVE / MAIN ST

286 Main Street, Unit 421, Toronto

Approximate location, placed by postal code. Map data © OpenStreetMap contributors, tiles by OpenFreeMap.

Mortgage estimate

$2,564per month

$115,800 down · 4.5% · 25 years

Down payment

%
Open the full calculator

An estimate, not a quote. Less than 20% down adds mortgage default insurance to the loan.

Toronto

Similar homes nearby

See more homes
  • NewCondo townhouse

    $699,000

    34 Carnahan Terrace

    East End-Danforth · Toronto

    2bedrooms2bathrooms1,000-1,199 ft²interior
    MLS® E14120328
  • Condo

    $499,000

    8 Trent Avenue, Unit 1101

    East End-Danforth · Toronto

    2bedrooms2bathrooms700-799 ft²interior
    MLS® E14107508

7646 Yonge Street

Want to see it in person? We will book it.

Private showings usually happen within a day or two. We confirm the time with the listing brokerage and meet you at the door, with our honest read on the home and its price.