1 / 27
Detached

284 Murray Drive

Aurora Village · Aurora, L4G 6B1

$1,185,000

Beds
3+2
Baths
3
Size
1,500-2,000 ft²
Type
Detached
Listed
35 days
MLS®
N13834702

About this home

Beautifully Updated & Freshly Painted Bungalow On A Generous Lot In A Desirable Aurora Neighbourhood, Surrounded By Multi-Million-Dollar Homes. Bright & Spacious Main Floor With Large Principal Rooms, Bay-Windowed Living Room, Fireplace & Eat-In Kitchen With Skylight And Walk-Out To Deck. Seller-Converted Dining Room Provides A Convenient 3rd Bedroom. Spacious Primary Suite With His & Hers Closets & 4-Piece Ensuite. Finished Basement Offers A Recreation Room, Kitchenette, 3-Piece Bath & Sauna. Hardwood Floors, California Shutters, Sunroom & Main-Floor Laundry/Mudroom With Garage & Basement Access. Close To Schools, Shops, Restaurants, Library & Yonge Street. A Fantastic Opportunity In A Highly Sought-After Aurora Location!.

Property details

MLS® number
N13834702
Property type
Detached
Style
Bungalow
Bedrooms
3+2
Bathrooms
3
Kitchens
2
Interior size
1,500-2,000 ft²
Approximate age
31-50 years
Lot
55.62 × 128.39 ft
Basement
Finished, Separate Entrance
Heating
Forced Air, Gas
Cooling
Central Air
Parking
6 total, garage: attached
Exterior
Brick
Property taxes
$6,861 (2026)
Possession
TBA
Cross street
Kennedy/Murray
Community
Aurora Village
City
Aurora

Rooms

  • Living Room

    15' 7" × 11' 5"

    Main

    Hardwood Floor, Bay Window, Fireplace

  • Kitchen

    10' 10" × 10'

    Main

    Hardwood Floor, Skylight, Eat-in Kitchen

  • Breakfast

    11' 2" × 6' 7"

    Main

    Hardwood Floor, W/O To Deck

  • Family Room

    13' 4" × 11' 6"

    Main

    Hardwood Floor, California Shutters, Bay Window

  • Primary Bedroom

    15' 9" × 10' 11"

    Main

    Hardwood Floor, His and Hers Closets, 4 Pc Ensuite

  • Bedroom 2

    12' 5" × 10' 8"

    Main

    Hardwood Floor, California Shutters

  • Bedroom 3

    15' 2" × 11' 5"

    Main

    Hardwood Floor, California Shutters

  • Living Room

    48' 2" × 16' 4"

    Lower

    Laminate, Pot Lights, Combined w/Dining

  • Bedroom

    14' 4" × 10'

    Lower

    Laminate

  • Bedroom 2

    15' 1" × 10' 9"

    Lower

    Laminate

Room measurements are provided by the listing brokerage, converted from metres. They are deemed reliable but not guaranteed; verify before relying on them.

Location

Aurora Village · Aurora, near Kennedy/Murray

284 Murray Drive, Aurora

Approximate location, placed by postal code. Map data © OpenStreetMap contributors, tiles by OpenFreeMap.

Mortgage estimate

$5,247per month

$237,000 down · 4.5% · 25 years

Down payment

%
Open the full calculator

An estimate, not a quote. Less than 20% down adds mortgage default insurance to the loan.

Aurora

Similar homes nearby

See more homes
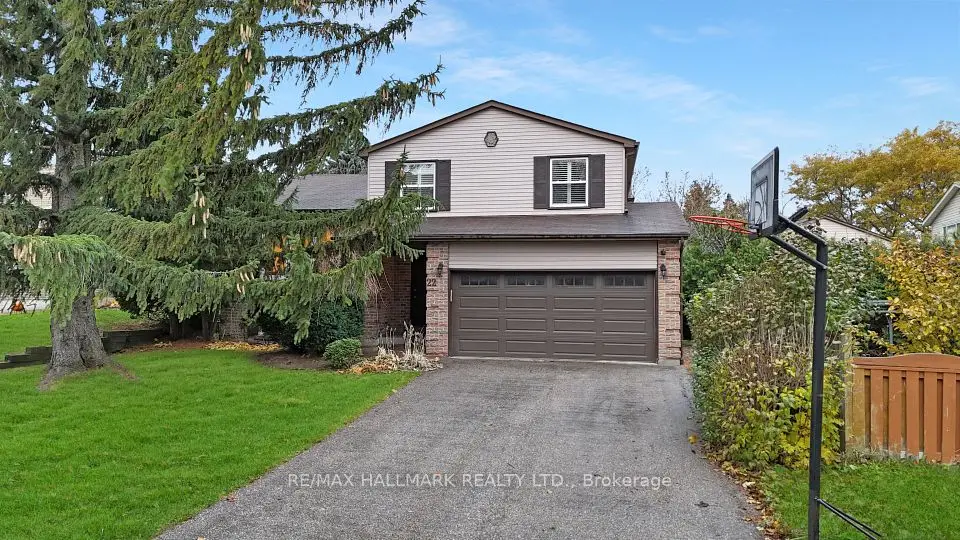
  • NewDetached

    $999,000

    22 Avondale Crescent

    Aurora Village · Aurora

    4bedrooms3bathrooms2,000-2,500 ft²interior
    MLS® N14141918
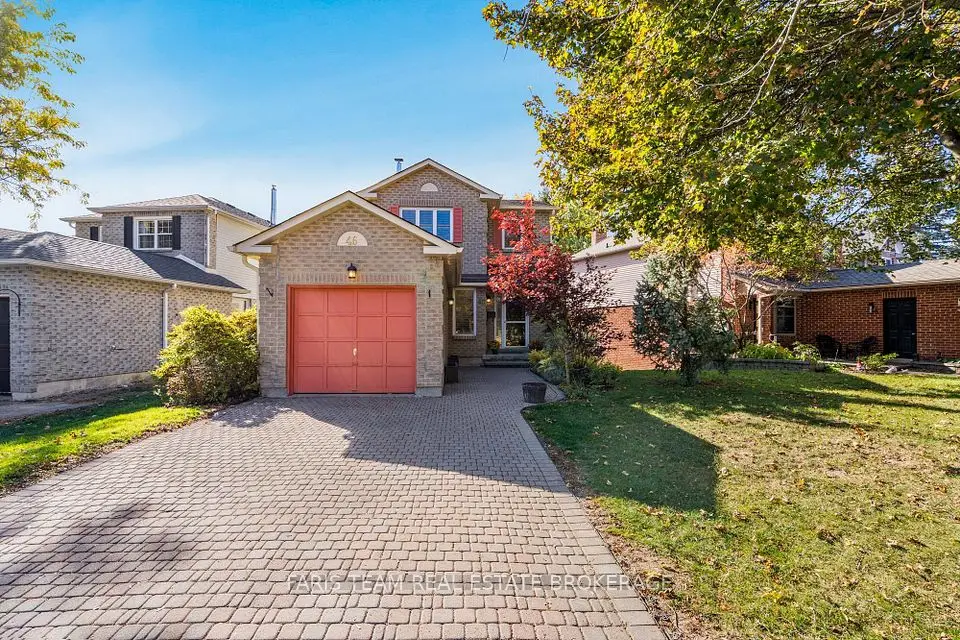
  • NewDetached

    $1,039,000

    46 Moorcrest Drive

    Aurora Village · Aurora

    3+1bedrooms4bathrooms1,500-2,000 ft²interior
    MLS® N14131378
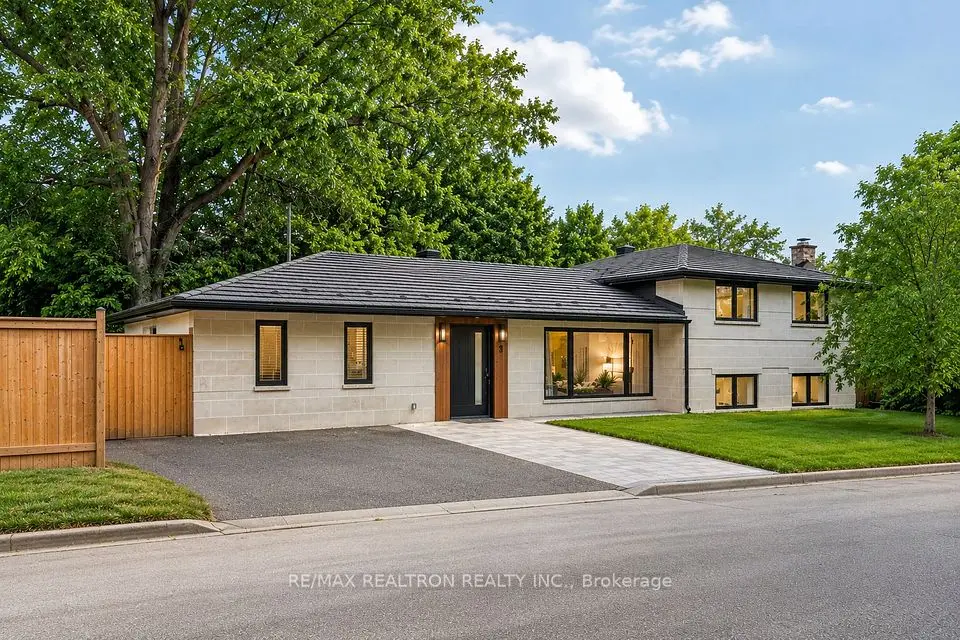
  • NewDetached

    $1,479,000

    3 Reuben Street

    Aurora Village · Aurora

    4bedrooms3bathrooms1,500-2,000 ft²interior
    MLS® N14129844

7646 Yonge Street

Want to see it in person? We will book it.

Private showings usually happen within a day or two. We confirm the time with the listing brokerage and meet you at the door, with our honest read on the home and its price.