1 / 32
NewCondo

280 Howland Avenue, Unit 526

Annex · Toronto, M5R 0C3

$899,000

Beds
2
Baths
2
Size
800-899 ft²
Type
Condo
Listed
Listed today
MLS®
C14153086

About this home

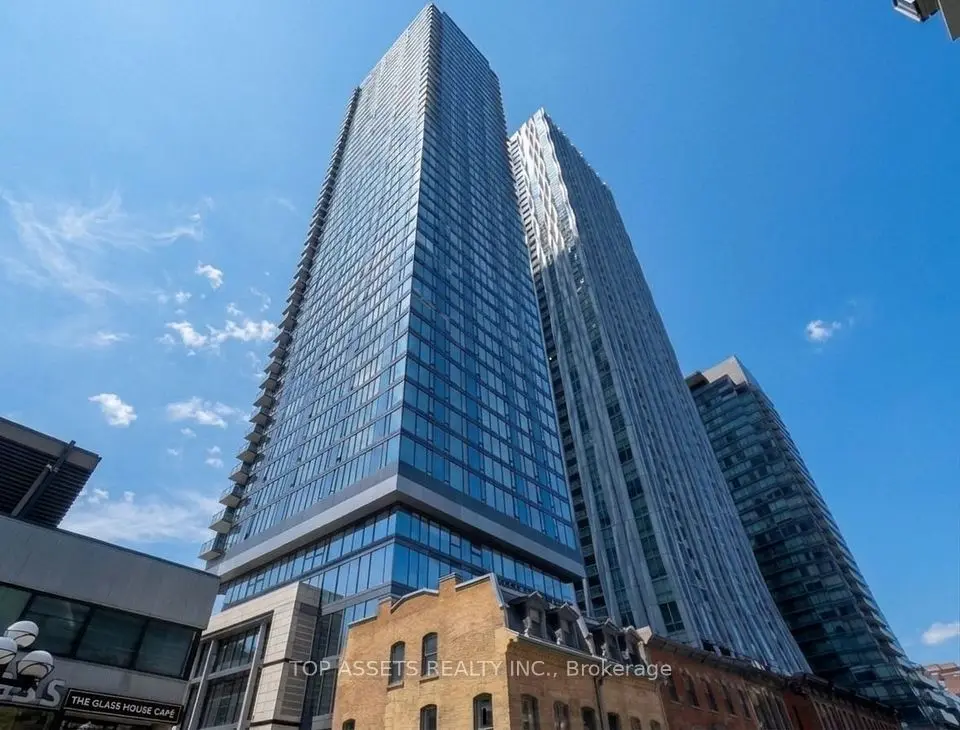
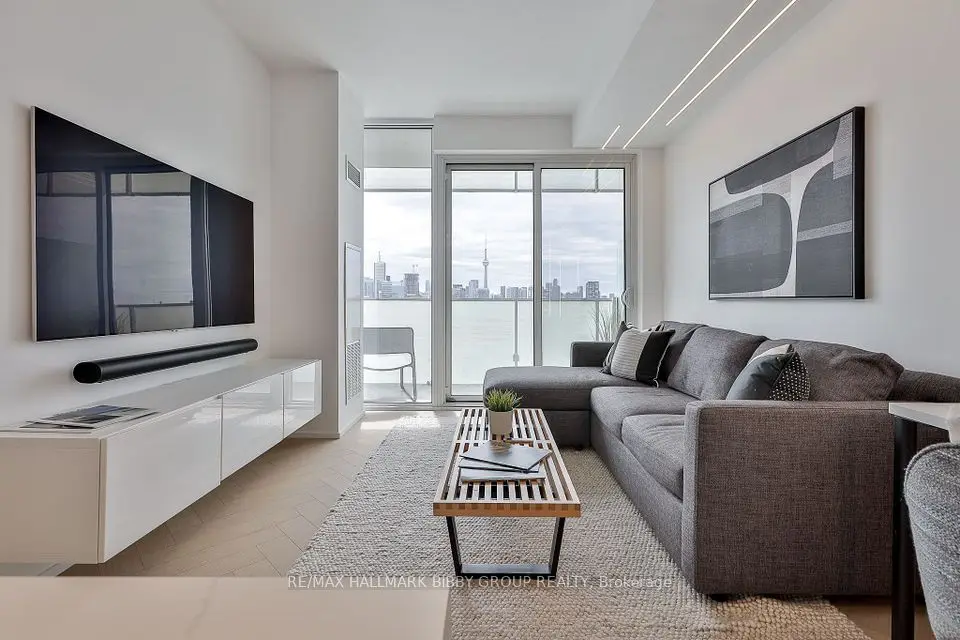
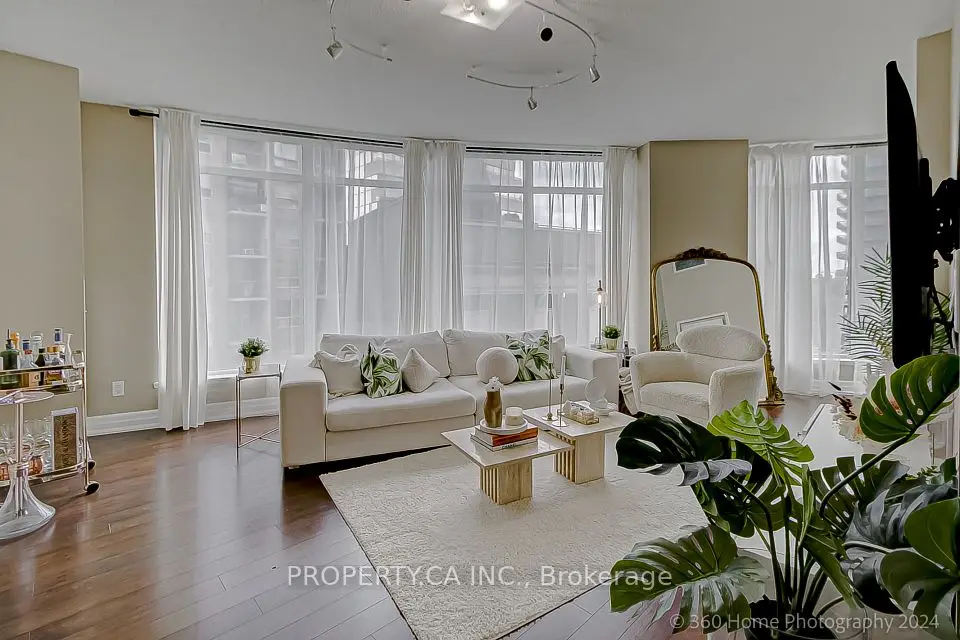
Incredible Value at Bianca, one of the Annex's most coveted addresses! This beautifully appointed 2-bedroom, 2-bathroom corner suite offers just under 900 sq. ft. of living space, with expansive floor-to-ceiling windows that fill the interior with natural light. Peaceful northwest views and bright, open-concept living and dining areas create an inviting setting for everything from quiet mornings to evenings spent entertaining.The spacious primary bedroom features a 3-piece ensuite, while the generous second bedroom, complete with wall-to-wall closets, is ideal for guests, a home office or everyday living. An oversized foyer with extensive storage adds a level of functionality rarely found in condo living.Bianca's exceptional amenities bring a little luxury to every day. Enjoy a spectacular rooftop infinity pool with panoramic city views, outdoor BBQ and dining areas, a fitness centre, 24-hour concierge and guest suites. Smart-home features, including keyless entry, add effortless convenience.Built by Tridel and perfectly positioned in the heart of the Annex, just moments from Dupont Subway Station, neighbourhood cafés, restaurants and shops, this is an exceptional opportunity to call Bianca home. Parking included.
Take the virtual tour

Property details

MLS® number
C14153086
Property type
Condo Apartment
Style
Apartment
Bedrooms
2
Bathrooms
2
Kitchens
1
Interior size
800-899 ft²
Heating
Forced Air, Gas
Cooling
Central Air
Parking
1 total, garage: underground
Exterior
Concrete
Property taxes
$5,402 (2026)
Maintenance fee
$878 (includes heat, cac, common elements, building insurance, parking)
Locker
None
Exposure
North West
Possession
TBA
Cross street
Dupont & Howland
Community
Annex
City
Toronto

Rooms

  • Foyer

    Flat

    Closet Organizers, Large Closet, Combined w/Laundry

  • Dining Room

    27' × 8' 7"

    Flat

    Combined w/Kitchen, W/O To Balcony, Combined w/Living

  • Living Room

    27' × 10' 7"

    Flat

    W/O To Balcony, North View, Window

  • Primary Bedroom

    10' × 10'

    Flat

    Closet, 3 Pc Ensuite, Window

  • Bedroom 2

    10' × 8' 10"

    Flat

    Closet Organizers, Window

Room measurements are provided by the listing brokerage, converted from metres. They are deemed reliable but not guaranteed; verify before relying on them.

Location

Annex · Toronto, near Dupont & Howland

280 Howland Avenue, Unit 526, Toronto

Approximate location, placed by postal code. Map data © OpenStreetMap contributors, tiles by OpenFreeMap.

Mortgage estimate

$3,981per month

$179,800 down · 4.5% · 25 years

Down payment

%
Open the full calculator

An estimate, not a quote. Less than 20% down adds mortgage default insurance to the loan.

Toronto

Similar homes nearby

See more homes

7646 Yonge Street

Want to see it in person? We will book it.

Private showings usually happen within a day or two. We confirm the time with the listing brokerage and meet you at the door, with our honest read on the home and its price.