1 / 1
NewCondo

28 Widmer Street, Unit 4629

Waterfront Communities C1 · Toronto, M5V 0T2

$895,000

Beds
3
Baths
2
Size
800-899 ft²
Type
Condo
Listed
Listed today
MLS®
C14169430

About this home

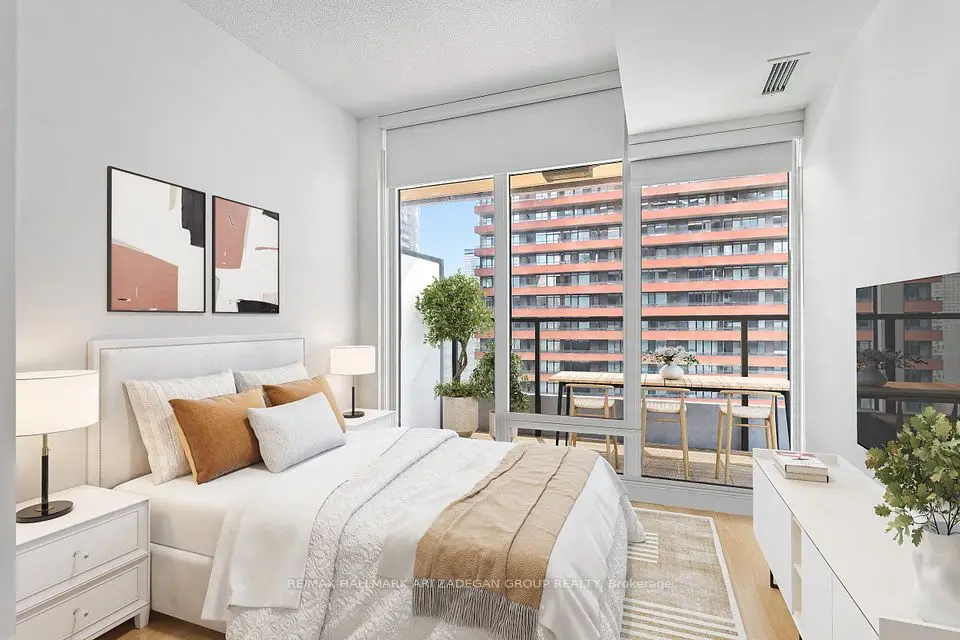
Experience Luxury Downtown Living In This Stunning 3 Bedroom Corner Unit, Only 2 Years Old. Thoughtfully Designed With A Modern Open Concept Layout. This Exceptional Home Features Floor To Ceiling Windows That Showcase Breathtaking City Skyline Views, Beautiful Lake Vistas And An Iconic View Of The Cn Tower. The Spacious Living And Dining Area Is Perfect For Entertaining. Contemporary Kitchen Boasts Built-in Stainless Steel Appliances, Backsplash And Under Cabinet Lighting. Offering Three Generously Sized Bedrooms And Two Well Appointed Bathrooms. The Primary Bedroom Features A Walk-in Closet And A Private 3pc Ensuite. One Parking Space Is Included For Added Convenience. Situated In An Unbeatable Downtown Location, Steps To Toronto's Entertainment District, Rogers Centre, CN Tower, TIFF Bell Lightbox, Queen Street West, Financial District, With Easy Access To Premier Shopping, Dining, And Entertainment At CF Toronto Eaton Centre, The Well, PATH, Yorkville Boutiques, Countless Trendy Restaurants, Cafés, Plazas, And Upscale Retail Destinations.

Property details

MLS® number
C14169430
Property type
Condo Apartment
Style
Apartment
Bedrooms
3
Bathrooms
2
Kitchens
1
Interior size
800-899 ft²
Heating
Forced Air, Gas
Cooling
Central Air
Parking
1 total, garage: underground
Exterior
Concrete
Property taxes
$5,225 (2026)
Maintenance fee
$799 (includes common elements, parking, building insurance)
Locker
Ensuite
Exposure
South East
Possession
TBA
Cross street
Adelaide/Spadina
Community
Waterfront Communities C1
City
Toronto

Rooms

  • Living Room

    19' 1" × 9' 7"

    Flat

    Window Floor to Ceiling, W/O To Balcony, Combined w/Dining

  • Dining Room

    19' 1" × 9' 7"

    Flat

    Window Floor to Ceiling, Open Concept, Combined w/Kitchen

  • Kitchen

    19' 1" × 9' 7"

    Flat

    B/I Appliances, Backsplash, Open Concept

  • Primary Bedroom

    11' 7" × 8' 10"

    Flat

    3 Pc Ensuite, Walk-In Closet(s), Window Floor to Ceiling

  • Bedroom 2

    9' 11" × 9'

    Flat

    Double Closet, Window Floor to Ceiling

  • Bedroom 3

    9' 1" × 8' 10"

    Flat

    Double Closet, Window Floor to Ceiling

Room measurements are provided by the listing brokerage, converted from metres. They are deemed reliable but not guaranteed; verify before relying on them.

Location

Waterfront Communities C1 · Toronto, near Adelaide/Spadina

28 Widmer Street, Unit 4629, Toronto

Approximate location, placed by postal code. Map data © OpenStreetMap contributors, tiles by OpenFreeMap.

Mortgage estimate

$3,963per month

$179,000 down · 4.5% · 25 years

Down payment

%
Open the full calculator

An estimate, not a quote. Less than 20% down adds mortgage default insurance to the loan.

Toronto

Similar homes nearby

See more homes
  • NewCondo

    $820,000

    18 Harbour Street, Unit 1609

    Waterfront Communities C1 · Toronto

    2+1bedrooms2bathrooms800-899 ft²interior
    MLS® C14169298
  • NewCondo

    $749,999Price change

    Address not published

    Waterfront Communities C1 · Toronto

    2bedrooms2bathrooms700-799 ft²interior
    MLS® C14168156

7646 Yonge Street

Want to see it in person? We will book it.

Private showings usually happen within a day or two. We confirm the time with the listing brokerage and meet you at the door, with our honest read on the home and its price.