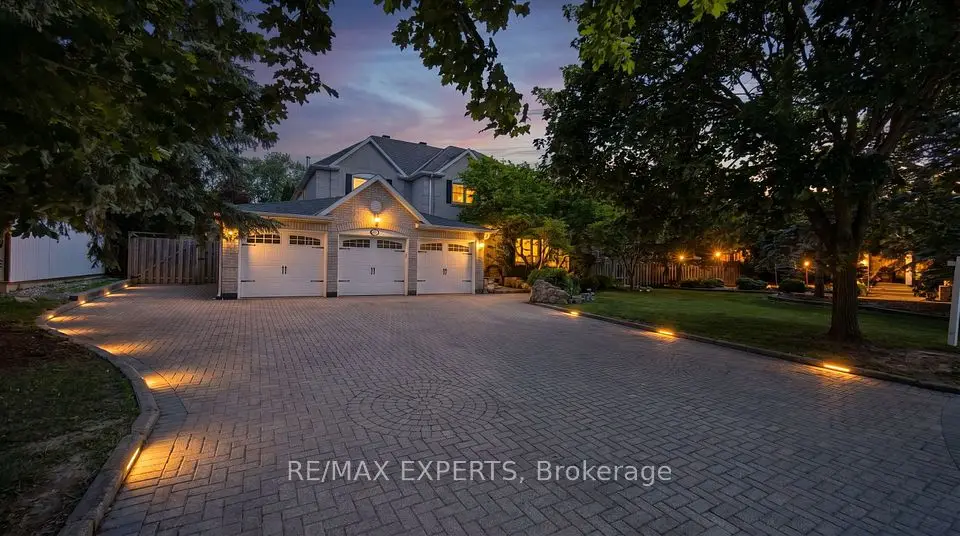
1 / 50
NewDetached

28 Selleck Drive

Oak Ridges · Richmond Hill, L4E 4X3

$1,899,000

Beds
4+1
Baths
5
Size
2,500-3,000 ft²
Type
Detached
Listed
Listed today
MLS®
N14194002

About this home

Welcome to the Reserve Collection at Macleod's Landing. Set on a premium lot backing onto a park, this upgraded executive home offers approximately 3,700 sq. ft. of living space. Large windows bring in plenty of natural light, complemented by decorative pillars, pot lights, crown moulding, and hardwood and ceramic flooring. The kitchen features granite counters, water purifer, ample storage and stainless steel appliances, with a walkout to a large deck overlooking the rear grounds. The fully finished walkout basement includes a kitchen, bedroom, 3-piece ensuite, bay window, gas fireplace and bar. Additional features include two gas fireplaces, a hot tub, double-door entrance, central vacuum rough-in, garage door opener with remotes, RainSoft water softener, central air conditioning, window coverings and a roof replaced in 2019.

Property details

MLS® number
N14194002
Property type
Detached
Style
2-Storey
Bedrooms
4+1
Bathrooms
5
Kitchens
2
Interior size
2,500-3,000 ft²
Lot
41.74 × 84.81 ft
Basement
Apartment, Finished with Walk-Out
Heating
Forced Air, Gas
Cooling
Central Air
Parking
4 total, garage: built-in
Fireplace
Yes
Exterior
Brick, Stone
Property taxes
$7,601 (2026)
Possession
30,60,120
Cross street
Bathurst St/King Rd/Yonge St
Community
Oak Ridges
City
Richmond Hill

Rooms

  • Living Room

    21' × 14' 9"

    Main

    Living Room

  • Dining Room

    21' × 14' 9"

    Main

    Dining Room

  • Family Room

    17' × 14'

    Main

    Family Room

  • Kitchen

    12' 1" × 16' 1"

    Main

    Kitchen

  • Breakfast

    14' × 12'

    Main

    Breakfast

  • Primary Bedroom

    19' × 12'

    Second

    Primary Bedroom

  • Bedroom 2

    12' × 12' 7"

    Second

    Bedroom 2

  • Bedroom 3

    13' 8" × 11'

    Second

    Bedroom 3

  • Bedroom 4

    11' 1" × 10'

    Second

    Bedroom 4

  • Recreation

    38' 9" × 13' 9"

    Basement

    Recreation

  • Bedroom

    13' × 10' 6"

    Basement

    Bedroom

  • Kitchen

    8' 10" × 8' 2"

    Basement

    Kitchen

Room measurements are provided by the listing brokerage, converted from metres. They are deemed reliable but not guaranteed; verify before relying on them.

Location

Oak Ridges · Richmond Hill, near Bathurst St/King Rd/Yonge St

28 Selleck Drive, Richmond Hill

Approximate location, placed by postal code. Map data © OpenStreetMap contributors, tiles by OpenFreeMap.

Mortgage estimate

$8,408per month

$379,800 down · 4.5% · 25 years

Down payment

%
Open the full calculator

An estimate, not a quote. Less than 20% down adds mortgage default insurance to the loan.

Richmond Hill

Similar homes nearby

See more homes
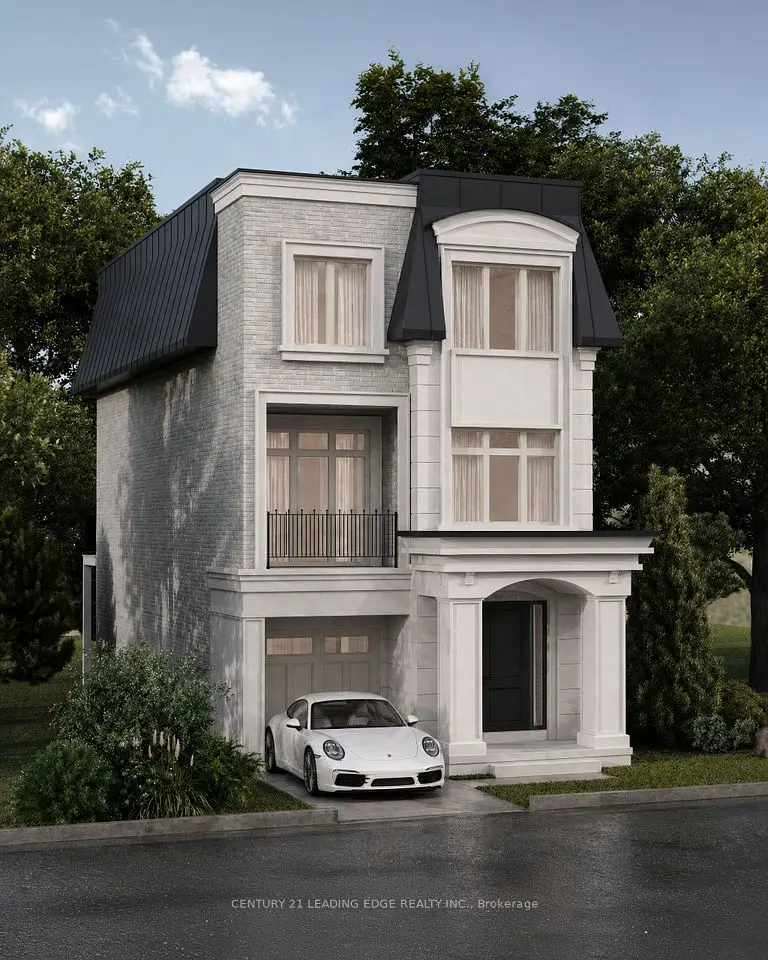
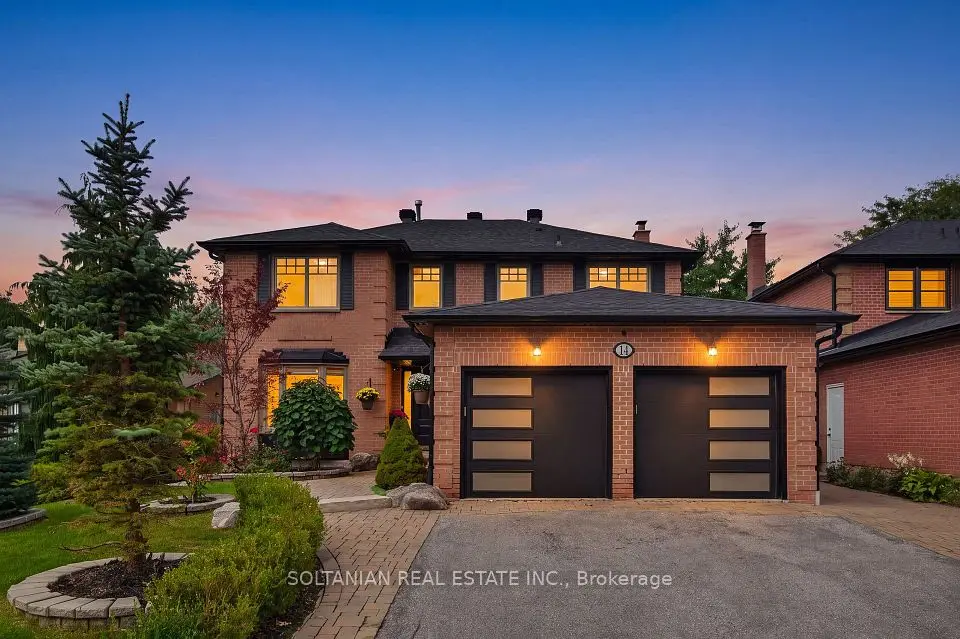
  • NewDetached

    $1,980,000

    14 Blyth Street

    Oak Ridges · Richmond Hill

    3+1bedrooms3bathrooms2,000-2,500 ft²interior
    MLS® N14195974
  • NewDetached

    $1,828,800

    123 Fern Valley Crescent

    Oak Ridges · Richmond Hill

    4+1bedrooms3bathrooms3,500-5,000 ft²interior
    MLS® N14194536
  • NewDetached

    $1,899,990

    12 Earle Whitney Davis Lane

    Oak Ridges · Richmond Hill

    3bedrooms4bathrooms3,000-3,500 ft²interior
    MLS® N14180262

7646 Yonge Street

Want to see it in person? We will book it.

Private showings usually happen within a day or two. We confirm the time with the listing brokerage and meet you at the door, with our honest read on the home and its price.