1 / 50
NewDetached

28 Eldorado Court

York University Heights · North York, M3J 1X1

$1,179,000

Beds
3+1
Baths
3
Size
1,100-1,500 ft²
Type
Detached
Listed
Listed today
MLS®
W14177048

About this home

Approx. 2,527 sq ft finished across two levels, on one of Downsview's most prestigious streets. Four bedrooms, three baths and two kitchens, with room for two generations. One family has lived here since 1968, and they kept investing in it: the roof and furnace are under six years old, the central air is five years old, and the ensuite and lower-level bath were renovated approx. four years ago, hardwood floors refinished three years ago, and new lower-level kitchen cabinetry under two years old. True bungalow living on the main floor: three bedrooms, the primary with a renovated two-piece ensuite, the four-piece main bath, kitchen, living and dining room, all on one level. Below, a full in-law suite with its own separate walk-up entrance and the fourth bedroom. The light-filled 13' x 17'6" living room features a wood-burning fireplace and four floor-to-ceiling window panels opening to a full-size covered balcony overlooking mature trees. A sunny eat-in kitchen with a breakfast area overlooks the front garden. The 1,112 sq ft finished lower level is ready for parents, grown children or extended family: 24'1" x 16'8" family room with three large windows and a second wood-burning fireplace, full second kitchen and dining area, fourth bedroom with a full window, renovated three-piece bath with walk-in shower, and separate laundry, plus approx. 440 sq ft of storage and cold cellar. Double garage with extra-high door and parking for six. Irregular 6,942 sq ft lot with 55 ft frontage and depths to 145 ft; landscaped rear yard with a circular patio, mature trees, and a full cedar hedge. A quiet enclave of larger custom-built homes backing the Black Creek ravine and trail system, steps to transit and minutes to the subway, York University, and Highways 400 and 401. Flexible closing.
Take the virtual tour

Property details

MLS® number
W14177048
Property type
Detached
Style
Bungalow
Bedrooms
3+1
Bathrooms
3
Kitchens
2
Interior size
1,100-1,500 ft²
Approximate age
51-99 years
Lot
55.3 × 145 ft
Basement
Finished, Full, Separate Entrance, Walk-Up
Heating
Forced Air, Gas
Cooling
Central Air
Parking
6 total, garage: attached
Fireplace
Family Room, Wood, Living Room, Wood Stove
Exterior
Brick, Stone
Property taxes
$5,362 (2026)
Possession
flexible
Cross street
Keele & Sheppard
Community
York University Heights
City
North York

Rooms

  • Foyer

    4' 11" × 6' 2"

    Main

    Ceramic Floor, Double Closet, Crown Moulding

  • Living Room

    13' × 17' 6"

    Main

    Hardwood Floor, Marble Fireplace, W/O To Balcony

  • Dining Room

    10' 7" × 11' 9"

    Main

    Hardwood Floor, Combined w/Living, Crown Moulding

  • Kitchen

    10' 7" × 11'

    Main

    Ceramic Floor, Ceramic Backsplash, B/I Dishwasher

  • Breakfast

    9' 3" × 11'

    Main

    Ceramic Floor, Combined w/Kitchen, Overlooks Frontyard

  • Primary Bedroom

    13' 8" × 11' 9"

    Main

    Hardwood Floor, 2 Pc Ensuite, Overlooks Backyard

  • Bathroom

    6' 8" × 3' 11"

    Main

    2 Pc Ensuite, Renovated, Ceramic Floor

  • Bedroom 2

    11' 2" × 11'

    Main

    Hardwood Floor, Closet, Large Window

  • Bedroom 3

    9' 7" × 11'

    Main

    Hardwood Floor, Double Closet, Window

  • Bathroom

    7' 7" × 7' 5"

    Main

    4 Pc Bath, Ceramic Floor, Bidet

  • Family Room

    24' 1" × 16' 8"

    Lower

    Parquet, Brick Fireplace, Walk-Up

  • Kitchen

    14' 5" × 14' 3"

    Lower

    Stainless Steel Appl, Eat-in Kitchen, Laminate

  • Bedroom 4

    13' 8" × 12' 3"

    Lower

    Parquet, Window

  • Bathroom

    9' 11" × 7' 4"

    Lower

    3 Pc Bath, Separate Shower, Renovated

  • Laundry

    13' 1" × 18'

    Lower

    Vinyl Floor, Laundry Sink, Unfinished

  • Cold Room/Cantina

    21' 2" × 5' 8"

    Lower

    Vinyl Floor, Unfinished

Room measurements are provided by the listing brokerage, converted from metres. They are deemed reliable but not guaranteed; verify before relying on them.

Location

York University Heights · North York, near Keele & Sheppard

28 Eldorado Court, North York

Approximate location, placed by postal code. Map data © OpenStreetMap contributors, tiles by OpenFreeMap.

Mortgage estimate

$5,220per month

$235,800 down · 4.5% · 25 years

Down payment

%
Open the full calculator

An estimate, not a quote. Less than 20% down adds mortgage default insurance to the loan.

North York

Similar homes nearby

See more homes
  • NewDetached

    $1,200,000

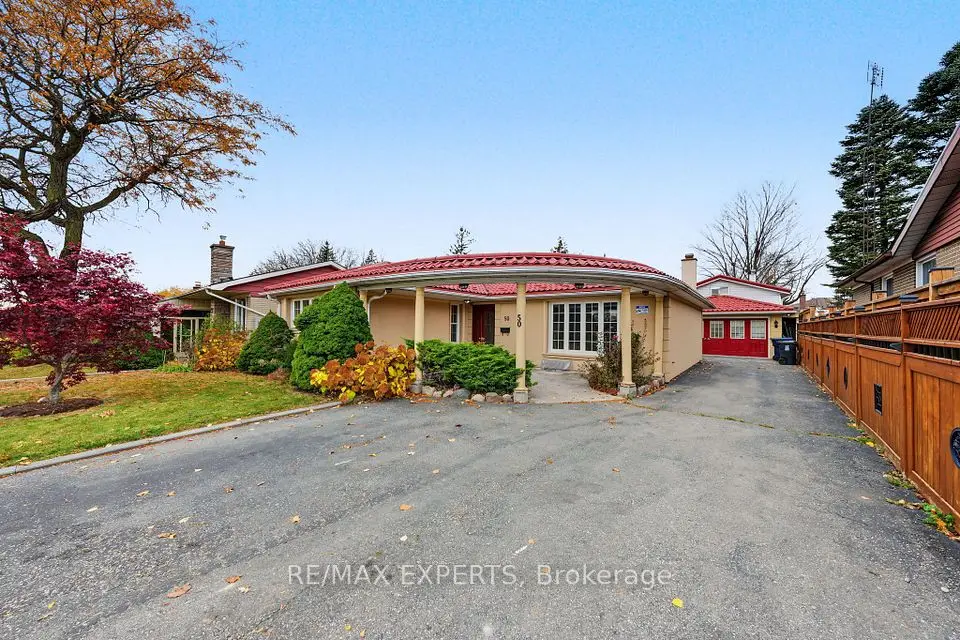
    50 Broadoaks Drive

    York University Heights · North York

    3+2bedrooms5bathrooms1,100-1,500 ft²interior
    MLS® W14170678
  • NewDetached

    $1,050,000

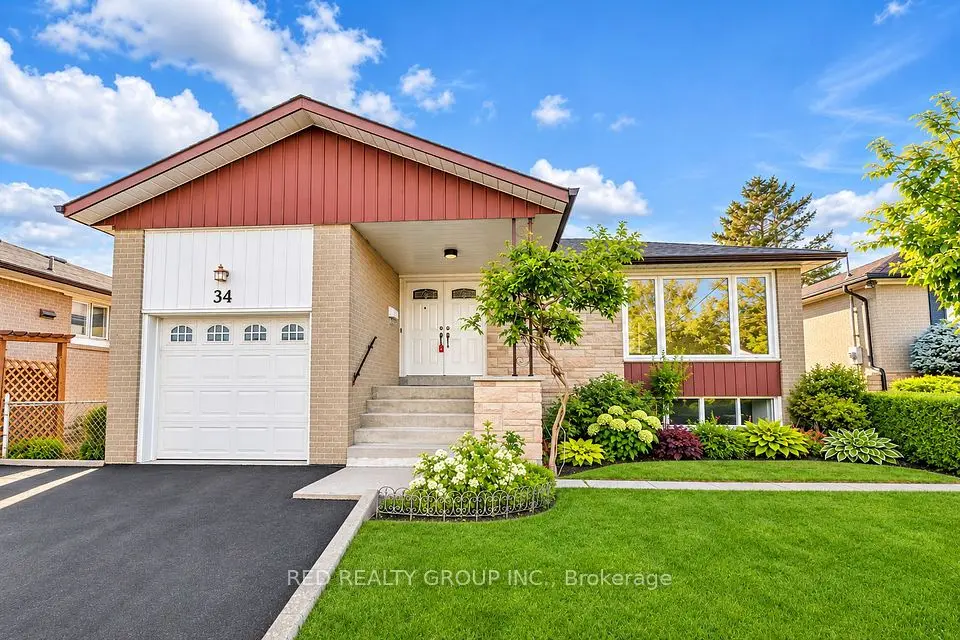
    34 Brantley Crescent

    York University Heights · North York

    3bedrooms3bathrooms1,100-1,500 ft²interior
    MLS® W14165396
  • NewDetached

    $1,198,000

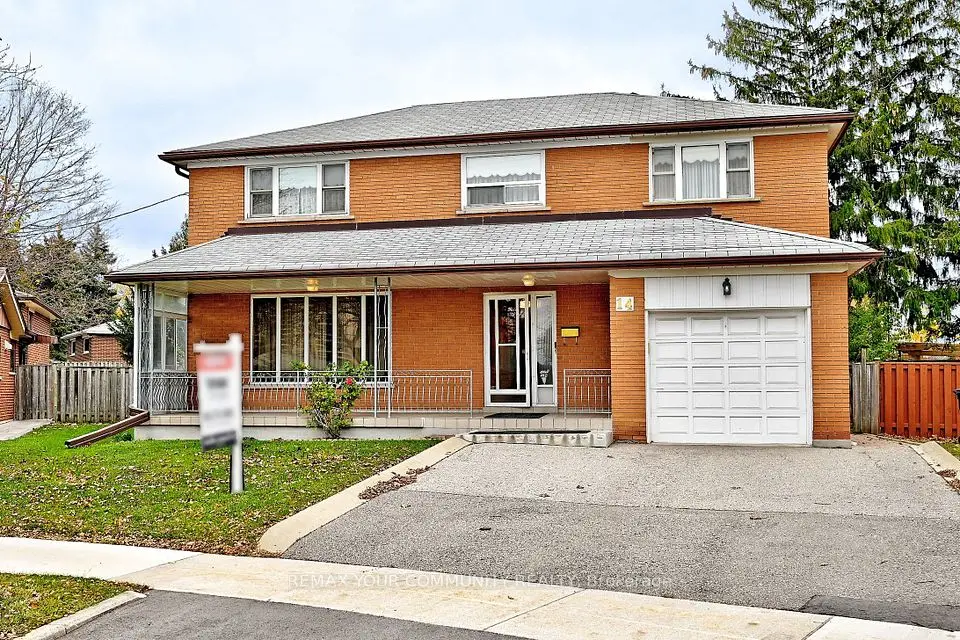
    14 Paulvale Crescent

    York University Heights · North York

    5bedrooms4bathrooms2,000-2,500 ft²interior
    MLS® W14164176

7646 Yonge Street

Want to see it in person? We will book it.

Private showings usually happen within a day or two. We confirm the time with the listing brokerage and meet you at the door, with our honest read on the home and its price.