1 / 43
Semi-detached

28 Charrington Crescent

Glenfield-Jane Heights · North York, M3L 2C4

$999,999

Beds
3+1
Baths
2
Size
1,100-1,500 ft²
Type
Semi-detached
Listed
35 days
MLS®
W13834886

About this home

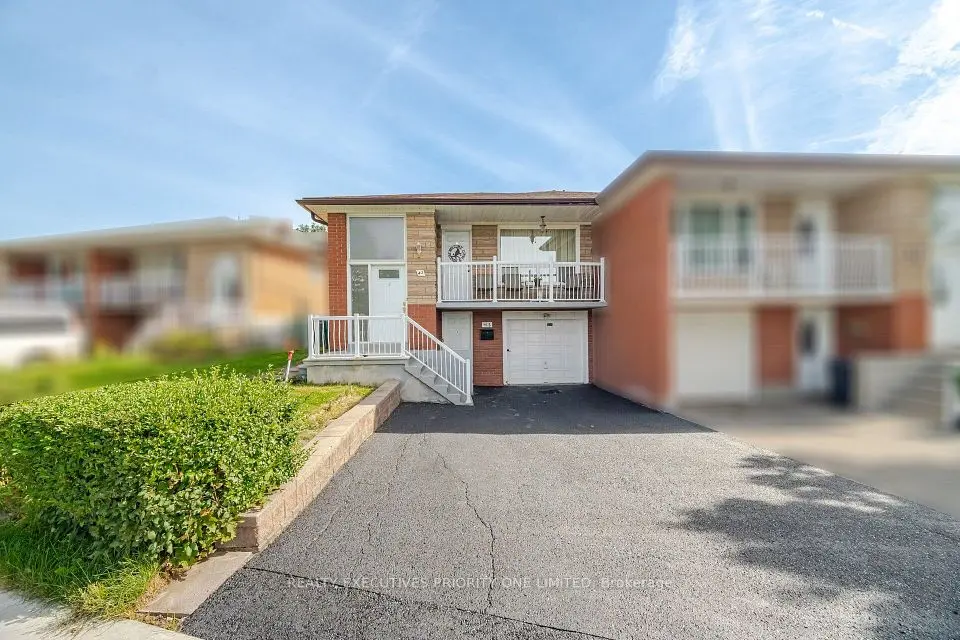
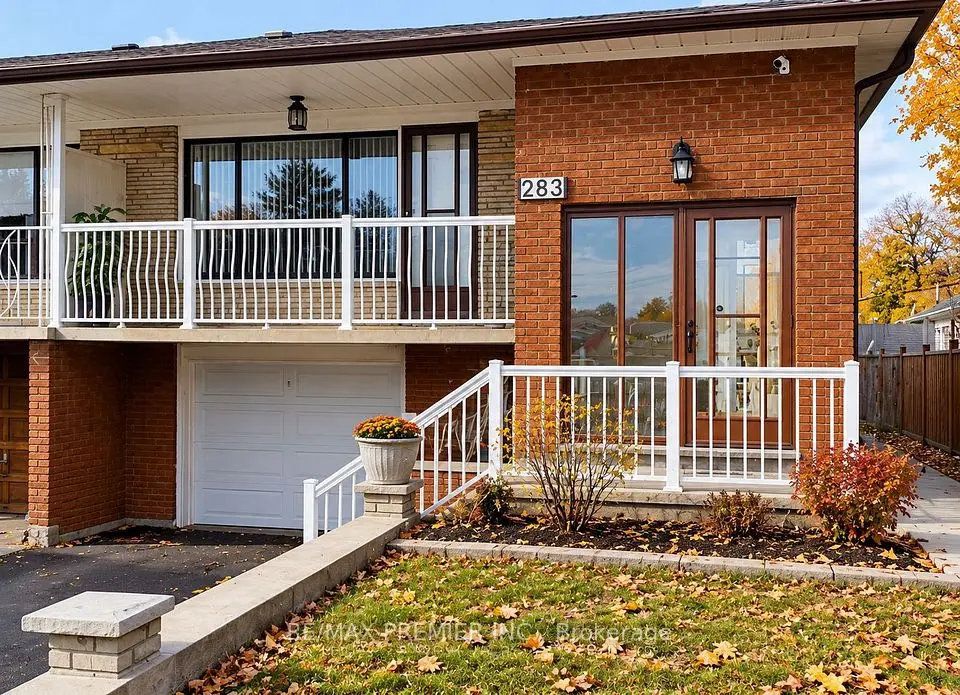
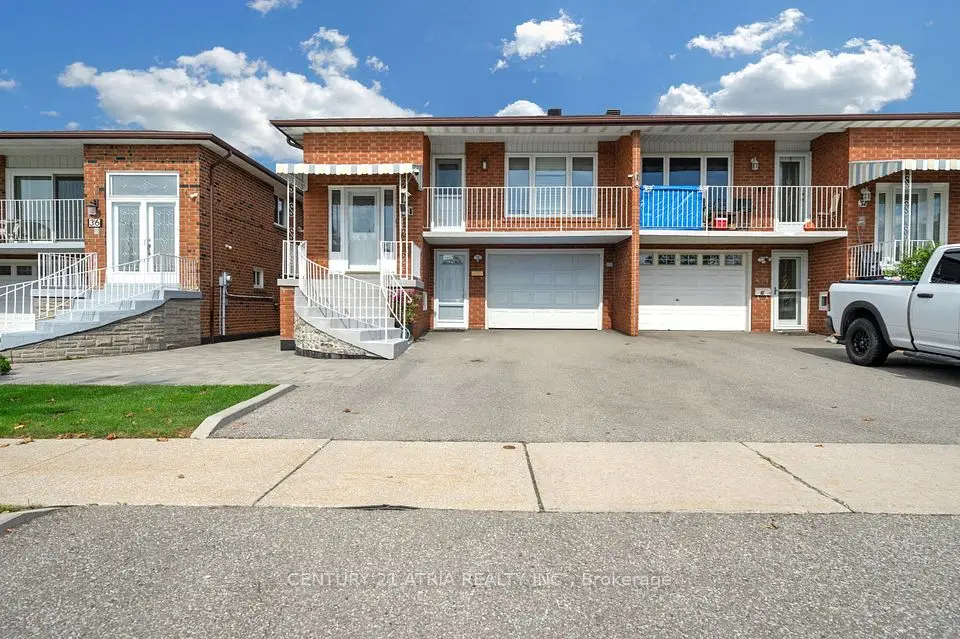
Lovingly cared for and ready for its next chapter, this charming, sun-filled semi-detached bungalow is tucked away on a quiet crescent in the Glenfield-Jane Heights neighbourhood. Set on a generous lot with a beautifully landscaped front garden, the home offers three bedrooms, two bathrooms and nicely proportioned rooms throughout. The bright, open-concept living and dining area is complemented by a spacious eat-in kitchen, while the foyer features elegant marble flooring. The home has been freshly painted throughout, and the roof was replaced in 2024. The backyard features a lovely garden and a brick BBQ/pizza oven, ideal for entertaining family and friends. The finished lower level, with a separate entrance, offers exceptional additional living space, including a large recreation/family room with a bar area, full bathroom, laundry room, cantina and direct access to the built-in one-car garage. Complete with a convenient side entrance and automatic garage door opener. Ideally situated close to schools, parks, hospitals, transit, major highways, shopping, restaurants, the public library, golf courses and more. A wonderful opportunity to make this spacious and well-maintained home your own.
Take the virtual tour

Property details

MLS® number
W13834886
Property type
Semi-Detached
Style
Bungalow
Bedrooms
3+1
Bathrooms
2
Kitchens
1
Interior size
1,100-1,500 ft²
Lot
33 × 112.79 ft
Basement
Finished, Separate Entrance
Heating
Forced Air, Gas
Cooling
Central Air
Parking
3 total, garage: built-in
Exterior
Brick
Property taxes
$3,936 (2026)
Possession
Immediate/TBD
Cross street
Jane and Sheppard
Community
Glenfield-Jane Heights
City
North York

Rooms

  • Living Room

    24' 4" × 12' 9"

    Main

    Hardwood Floor, Large Window, Combined w/Dining

  • Dining Room

    24' 4" × 12' 9"

    Main

    Crown Moulding, Hardwood Floor, Combined w/Living

  • Kitchen

    14' 11" × 12' 2"

    Main

    Eat-in Kitchen, Large Window, South View

  • Primary Bedroom

    13' 11" × 10'

    Main

    Double Closet, Hardwood Floor, Overlooks Backyard

  • Bedroom 2

    12' 5" × 9' 2"

    Main

    Closet, Hardwood Floor, Overlooks Backyard

  • Bedroom 3

    9' 11" × 8' 11"

    Main

    Hardwood Floor, Double Closet, Large Window

  • Recreation

    25' 3" × 12' 10"

    Lower

    Hardwood Floor, Wet Bar, Window

  • Laundry

    12' 5" × 7' 2"

    Lower

    Laundry Sink

Room measurements are provided by the listing brokerage, converted from metres. They are deemed reliable but not guaranteed; verify before relying on them.

Location

Glenfield-Jane Heights · North York, near Jane and Sheppard

28 Charrington Crescent, North York

Approximate location, placed by postal code. Map data © OpenStreetMap contributors, tiles by OpenFreeMap.

Mortgage estimate

$4,428per month

$200,000 down · 4.5% · 25 years

Down payment

%
Open the full calculator

An estimate, not a quote. Less than 20% down adds mortgage default insurance to the loan.

North York

Similar homes nearby

See more homes
  • NewDetached

    $925,000

    34 Sawmill Road

    Glenfield-Jane Heights · North York

    3+1bedrooms2bathrooms2,000-2,500 ft²interior
    MLS® W14136736
  • NewSemi-detached

    $835,000

    43 Elana Drive

    Glenfield-Jane Heights · North York

    3bedrooms2bathrooms1,100-1,500 ft²interior
    MLS® W14127096
  • NewSemi-detached

    $938,000

    283 Firgrove Crescent

    Glenfield-Jane Heights · North York

    3+3bedrooms2bathrooms1,100-1,500 ft²interior
    MLS® W14126150

7646 Yonge Street

Want to see it in person? We will book it.

Private showings usually happen within a day or two. We confirm the time with the listing brokerage and meet you at the door, with our honest read on the home and its price.

28 Charrington Crescent, North York | Semi-detached for sale