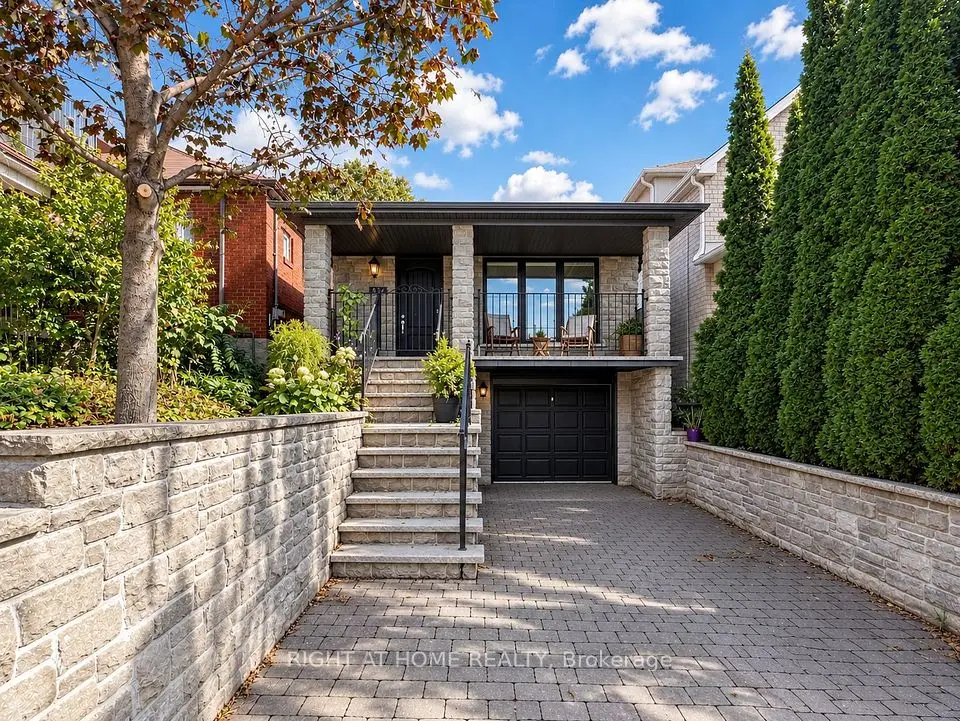
1 / 39
Multiplex

279 Lauder Avenue

Oakwood Village · Toronto, M6E 3H5

$1,345,000

Price changed since listing

Beds
6
Baths
4
Size
1,500-2,000 ft²
Type
Multiplex
Listed
52 days
MLS®
C13751852

About this home

An excellent opportunity to acquire a well-performing multi-residential property in Toronto's evolving and highly desirable Oakwood Village neighbourhood. 279 Lauder Ave offers investors a stable, income-generating asset in a community experiencing strong rental demand and ongoing revitalization. This very well-managed property has been meticulously maintained by an experienced owner, reflecting pride of ownership and operational efficiency. Recent upgrades include all windows and blinds, exterior doors, driveway and parking areas, composite back deck, refreshed front deck, front stairs and railings, bathrooms, electrical panels, tankless water heater, and most appliances. Current rents are at market level and investors benefit from a **strong cap rate of 5%**, with minimal need for repositioning.Tenants benefit from efficient floorplans and excellent transit access, with the St. Clair streetcar just an 8-minute walk away, connecting seamlessly across the city. The property is also steps from the lively St. Clair West corridor, known for its diverse mix of cafes, restaurants, and local shops, enhancing everyday convenience and lifestyle appeal.This well-managed asset reflects pride of ownership and long-term care, making it an ideal turnkey addition to any investment portfolio. With strong fundamentals, desirable location, and steady income, 279 Lauder Ave is positioned for continued tenant demand and future growth.
Take the virtual tour

Property details

MLS® number
C13751852
Property type
Duplex
Style
2 1/2 Storey
Bedrooms
6
Bathrooms
4
Kitchens
3
Interior size
1,500-2,000 ft²
Lot
25 × 120 ft
Basement
Apartment
Heating
Heat Pump, Electric
Cooling
Wall Unit(s)
Parking
2 total
Exterior
Brick
Property taxes
$6,407 (2026)
Possession
30/60/TBA
Cross street
St. Clair Ave W and Dufferin St
Community
Oakwood Village
City
Toronto

Rooms

  • Kitchen

    7' × 11' 4"

    Second

    Stainless Steel Appl, Window, Double Sink

  • Bedroom

    13' 1" × 13' 10"

    Third

    Double Closet, Window, Laminate

  • Bedroom

    10' 4" × 11' 3"

    Second

    Window, Walk-In Closet(s), Laminate

  • Bedroom

    10' 9" × 11'

    Main

    Laminate, W/O To Deck

  • Bedroom 2

    11' 10" × 11'

    Basement

    B/I Closet, Laminate

  • Foyer

    12' 2" × 6' 4"

    Main

    Tile Floor

  • Living Room

    14' 3" × 10' 3"

    Main

    Laminate, Bay Window

  • Bedroom 2

    10' 3" × 11' 8"

    Second

    Window, Closet, Laminate

  • Living Room

    12' 1" × 17'

    Second

    Combined w/Dining, Window, Laminate

  • Kitchen

    14' 8" × 14' 4"

    Main

    Combined w/Dining, Laminate, Eat-in Kitchen

  • Bedroom

    11' 1" × 10' 1"

    Basement

    B/I Closet, Laminate, Pot Lights

  • Living Room

    13' 5" × 13' 10"

    Basement

    Combined w/Kitchen, Laminate

Room measurements are provided by the listing brokerage, converted from metres. They are deemed reliable but not guaranteed; verify before relying on them.

Location

Oakwood Village · Toronto, near St. Clair Ave W and Dufferin St

279 Lauder Avenue, Toronto

Approximate location, placed by postal code. Map data © OpenStreetMap contributors, tiles by OpenFreeMap.

Mortgage estimate

$5,955per month

$269,000 down · 4.5% · 25 years

Down payment

%
Open the full calculator

An estimate, not a quote. Less than 20% down adds mortgage default insurance to the loan.

Toronto

Similar homes nearby

See more homes
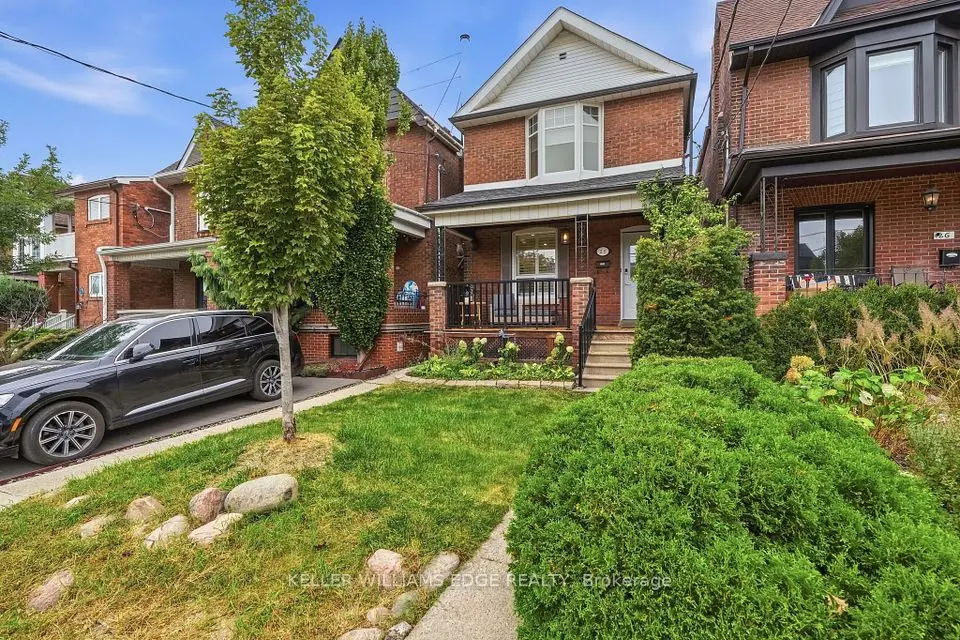
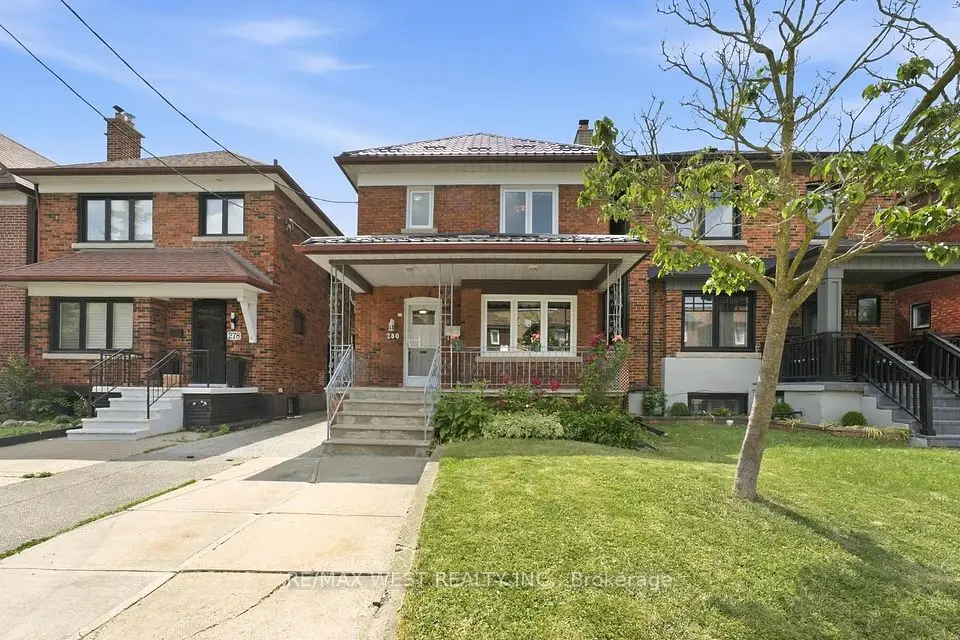
  • Detached

    $1,099,000

    280 Westmount Avenue

    Oakwood Village · Toronto

    3+1bedrooms2bathrooms1,100-1,500 ft²interior
    MLS® C14099466
  • Detached

    $1,299,000

    497 Northcliffe Boulevard

    Oakwood Village · Toronto

    3+2bedrooms2bathrooms1,100-1,500 ft²interior
    MLS® C14081940
  • Detached

    $1,399,999Price change

    28 Conway Avenue

    Oakwood Village · Toronto

    3+1bedrooms3bathrooms1,100-1,500 ft²interior
    MLS® C14080820

7646 Yonge Street

Want to see it in person? We will book it.

Private showings usually happen within a day or two. We confirm the time with the listing brokerage and meet you at the door, with our honest read on the home and its price.