1 / 44
Semi-detached

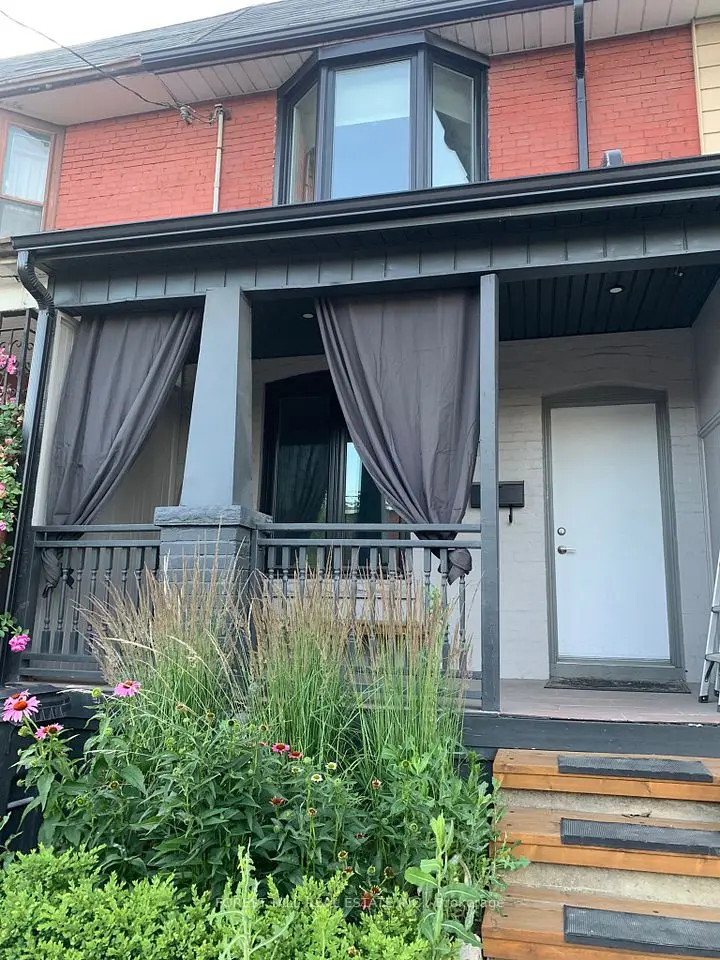
274 Wallace Avenue

Dovercourt-Wallace Emerson-Junction · Toronto, M6P 3M9

$1,229,999

Price changed since listing

Beds
3+1
Baths
3
Size
1,100-1,500 ft²
Type
Semi-detached
Listed
33 days
MLS®
W13850496

About this home

Stunning Semi-Detached, legal duplex in the Heart of The Junction! Welcome to 274 Wallace Ave, designed with an exceptionally functional open concept floor plan, ideally situated in one of Toronto's most sought-after neighbourhoods. Thoughtfully renovated from top to bottom, this turnkey property combines modern design, quality finishes, and versatile living space-perfect for homeowners, investors, or multi-generational families.The custom kitchen showcases granite countertops and quality finishes, complemented by beautiful hardwood flooring throughout. The second floor offers three spacious bedrooms, each featuring custom-built closet organizers, along with a luxurious 5-piece bathroom.The fully self-contained basement apartment offers excellent flexibility and income potential, complete with a separate entrance, full-size kitchen and appliances, dedicated washer and dryer, and separately metered hydro.Enjoy an unbeatable location just a short walk to Toronto Subway Line 2 (Bloor-Danforth), Lansdowne Station, the UP Express and GO Transit. Explore the vibrant neighbourhood with a mix of shops, cafés, restaurants and galleries, while being close to the Museum of Contemporary Art Toronto and the green spaces of High Park. A rare opportunity to own a beautifully updated home in a highly connected and vibrant Toronto neighbourhood. Move-in ready with exceptional space flexibility and income potential.View the Matterport virtual tour and floor plan for a closer look. Some pictures virtually staged.
Take the virtual tour

Property details

MLS® number
W13850496
Property type
Semi-Detached
Style
2-Storey
Bedrooms
3+1
Bathrooms
3
Kitchens
2
Interior size
1,100-1,500 ft²
Lot
17.5 × 74 ft
Basement
Apartment, Separate Entrance, Finished
Heating
Forced Air, Gas
Cooling
Central Air
Parking
0 total
Exterior
Stucco (Plaster), Aluminum Siding
Property taxes
$5,118 (2026)
Possession
30/60/90
Cross street
Bloor & Lansdowne
Community
Dovercourt-Wallace Emerson-Junction
City
Toronto

Rooms

  • Living Room

    16' 5" × 10' 8"

    Main

    Living Room

  • Dining Room

    9' 11" × 10' 8"

    Main

    Dining Room

  • Kitchen

    11' 7" × 12' 5"

    Main

    Kitchen

  • Primary Bedroom

    13' 5" × 10' 1"

    Second

    Primary Bedroom

  • Bedroom

    14' 11" × 7' 9"

    Second

    Bedroom

  • Bedroom

    11' 11" × 7' 1"

    Second

    Bedroom

  • Bedroom

    10' 6" × 9' 3"

    Lower

    Bedroom

  • Recreation

    23' 5" × 10' 6"

    Lower

    Recreation

Room measurements are provided by the listing brokerage, converted from metres. They are deemed reliable but not guaranteed; verify before relying on them.

Location

Dovercourt-Wallace Emerson-Junction · Toronto, near Bloor & Lansdowne

274 Wallace Avenue, Toronto

Approximate location, placed by postal code. Map data © OpenStreetMap contributors, tiles by OpenFreeMap.

Mortgage estimate

$5,446per month

$246,000 down · 4.5% · 25 years

Down payment

%
Open the full calculator

An estimate, not a quote. Less than 20% down adds mortgage default insurance to the loan.

Toronto

Similar homes nearby

See more homes
  • NewTownhouse

    $1,249,000

    1316 Dupont Street

    Dovercourt-Wallace Emerson-Junction · Toronto
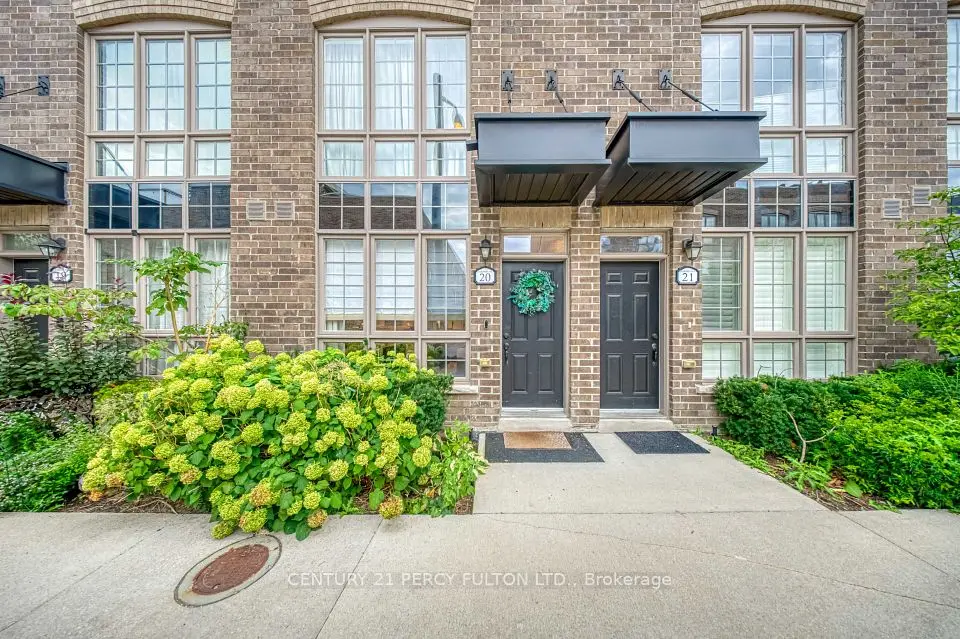
    1+1bedrooms2bathrooms1,100-1,500 ft²interior
    MLS® W14142384
  • NewTownhouse

    $1,299,000

    26 Ernest Avenue, Unit 20

    Dovercourt-Wallace Emerson-Junction · Toronto
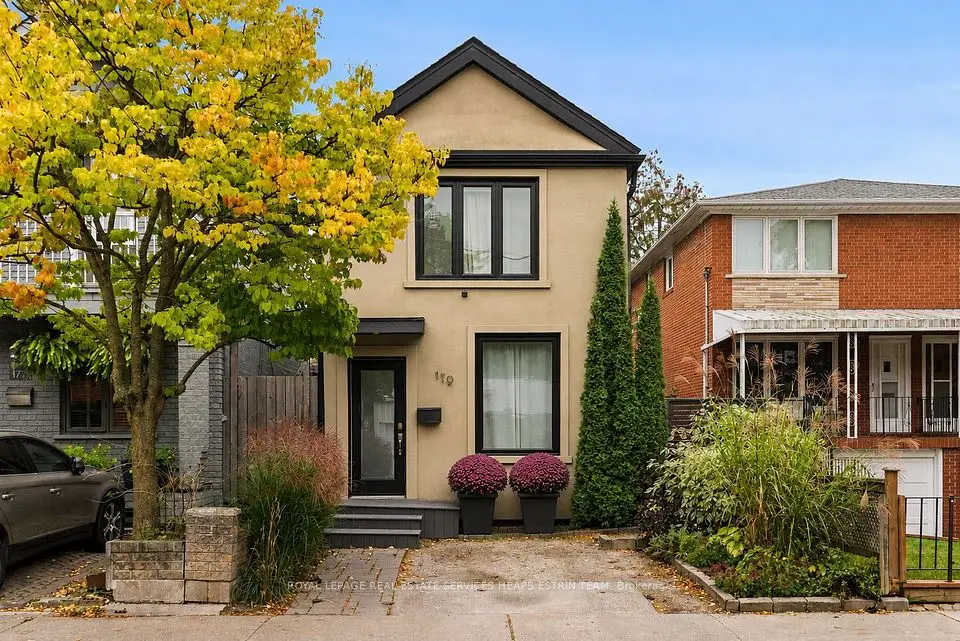
    3bedrooms3bathrooms1,500-2,000 ft²interior
    MLS® W14130920
  • NewDetached

    $1,385,000

    179 Yarmouth Road

    Dovercourt-Wallace Emerson-Junction · Toronto

    2+1bedrooms2bathrooms700-1,100 ft²interior
    MLS® W14125252

7646 Yonge Street

Want to see it in person? We will book it.

Private showings usually happen within a day or two. We confirm the time with the listing brokerage and meet you at the door, with our honest read on the home and its price.