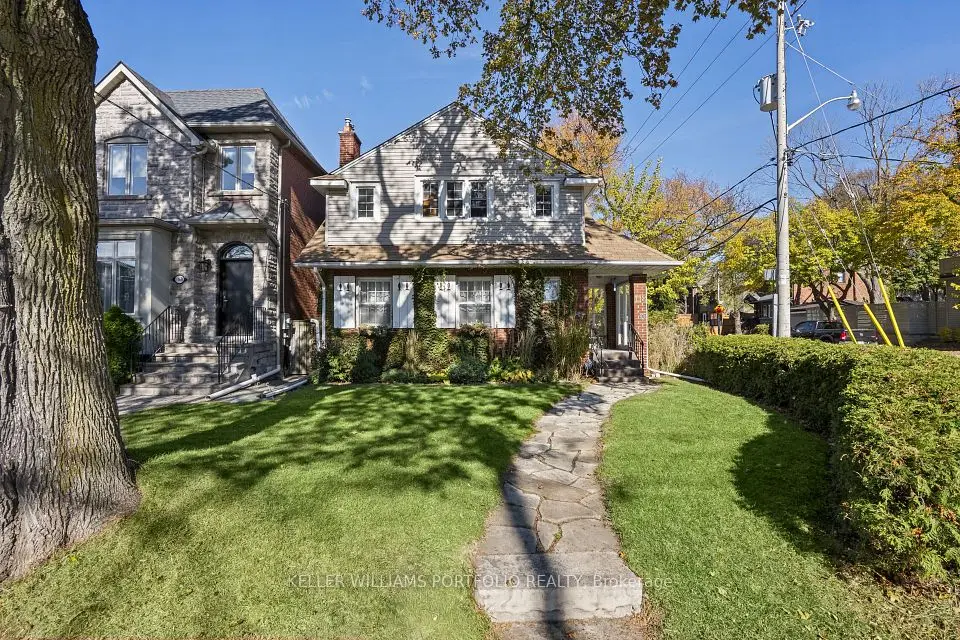
1 / 50
NewDetached

270 Woburn Avenue

Lawrence Park North · Toronto, M5M 1K9

$1,750,000

Beds
3+1
Baths
3
Size
1,100-1,500 ft²
Type
Detached
Listed
Listed today
MLS®
C14174384

About this home

Beautifully Updated 3-Bedroom Detached Home in the Sought-After John Wanless School District!This home is ideally situated in one of Toronto's most desirable neighbourhoods, just steps from parks, shopping, restaurants, and convenient subway access.Featuring a spacious open-concept main floor, this move-in-ready home offers a custom kitchen, brand-new high-end German laminate flooring, smooth ceilings, pot lights, and a striking custom stone fireplace. The sun-filled rear sunroom provides the perfect space for a home office, den, or relaxing retreat, complete with a walkout to the private, fully fenced backyard featuring a patio and deck. Side-by-side double concrete parking pad added in 2021, secured by a solid wood privacy gate and fence with convenient laneway access, this could also double as private outdoor and entertaining space. Additional highlights include freshly painted, new carpeting throughout the upper and lower levels October 2026. Freshly painted deck. The finished basement adds valuable living space with its full bath. A new roof and waterproofing was completed in 2015.The property also offers potential for a laneway house, subject to municipal approvals. An exceptional opportunity to enjoy stylish, comfortable living in a prime Toronto location.
Take the virtual tour

Property details

MLS® number
C14174384
Property type
Detached
Style
2-Storey
Bedrooms
3+1
Bathrooms
3
Kitchens
1
Interior size
1,100-1,500 ft²
Approximate age
51-99 years
Lot
20 × 120 ft
Basement
Full, Finished
Heating
Forced Air, Gas
Cooling
Central Air
Parking
2 total
Fireplace
Electric, Living Room
Exterior
Vinyl Siding
Property taxes
$8,287 (2026)
Possession
Immediate
Cross street
Avenue Road and Lawrence
Community
Lawrence Park North
City
Toronto

Rooms

  • Sunroom

    11' × 6'

    Main

  • Kitchen

    11' 6" × 15' 1"

    Main

  • Living Room

    11' × 15' 1"

    Main

  • Dining Room

    9' × 10'

    Main

  • Foyer

    6' × 6'

    Main

  • Primary Bedroom

    10' × 15' 1"

    Upper

  • Bedroom 2

    10' 1" × 8' 9"

    Upper

  • Bedroom 3

    10' × 7' 1"

    Upper

  • Recreation

    20' 11" × 7' 3"

    Lower

  • Bedroom 4

    14' 10" × 9' 5"

    Lower

Room measurements are provided by the listing brokerage, converted from metres. They are deemed reliable but not guaranteed; verify before relying on them.

Location

Lawrence Park North · Toronto, near Avenue Road and Lawrence

270 Woburn Avenue, Toronto

Approximate location, placed by postal code. Map data © OpenStreetMap contributors, tiles by OpenFreeMap.

Mortgage estimate

$7,749per month

$350,000 down · 4.5% · 25 years

Down payment

%
Open the full calculator

An estimate, not a quote. Less than 20% down adds mortgage default insurance to the loan.

Toronto

Similar homes nearby

See more homes
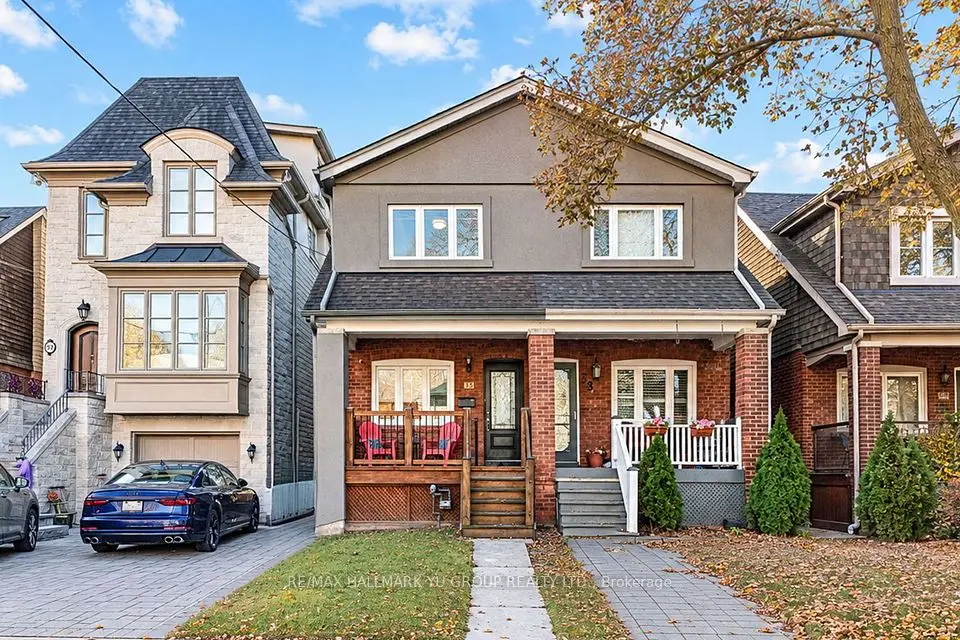
  • NewSemi-detached

    $1,368,000

    55 Roslin Avenue

    Lawrence Park North · Toronto

    3bedrooms3bathrooms1,100-1,500 ft²interior
    MLS® C14173378
  • NewDetached

    $1,519,000

    118 Wanless Avenue

    Lawrence Park North · Toronto

    3bedrooms3bathrooms1,500-2,000 ft²interior
    MLS® C14156970
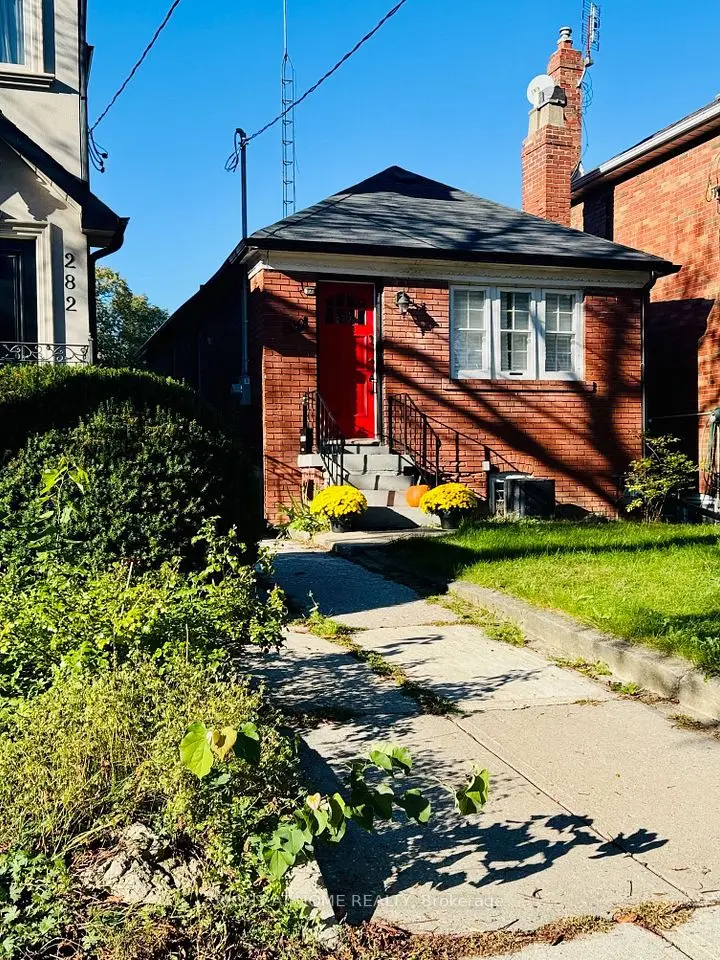
  • Detached

    $1,435,000

    280 Woburn Avenue

    Lawrence Park North · Toronto

    2+1bedrooms1bathroom700-1,100 ft²interior
    MLS® C14146544

7646 Yonge Street

Want to see it in person? We will book it.

Private showings usually happen within a day or two. We confirm the time with the listing brokerage and meet you at the door, with our honest read on the home and its price.