1 / 1
NewCondo townhouse

270 Davenport Road, Unit TH3

Annex · Toronto, M5R 0C1

$1,468,000

Beds
3
Baths
3
Size
1,800-1,999 ft²
Type
Condo townhouse
Listed
Listed today
MLS®
C14173924

About this home

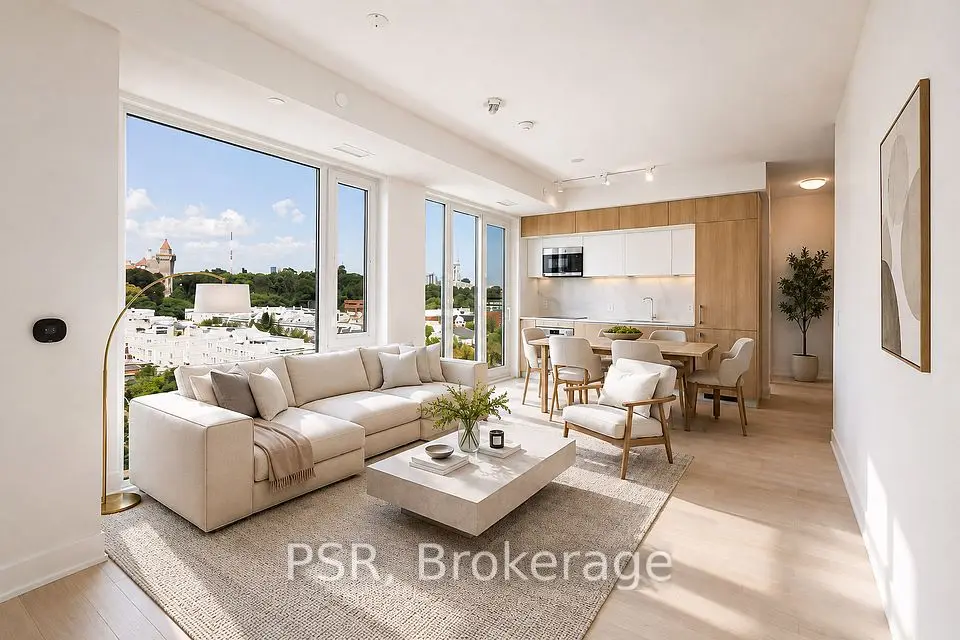
Experience Luxury Living In The Heart Of Toronto's Prestigious Annex-Yorkville Neighbourhood! This Exceptional Condo Townhouse Offers The Perfect Blend Of Sophistication, Privacy, And Urban Convenience. Featuring A Private In-Suite Elevator Connecting Multiple Levels, This Residence Is Designed For Effortless, Upscale Living. The Spectacular Private Rooftop Terrace Is A True Showstopper, Offering Breathtaking Views Of The CN Tower And Toronto's Iconic Skyline-Perfect For Entertaining Or Relaxing Above The City. Enjoy Soaring 10-Ft Ceilings On The Main Level And 9-Ft Ceilings On Other Levels, Creating A Bright, Airy, And Spacious Atmosphere. The Contemporary Kitchen Features Built-In Stainless Steel Appliances, A Gas Cooktop, And Stylish Backsplash. Thoughtful Upgrades Include Luxurious Heated Flooring In The Primary Bathroom. Direct Access To A Private Enclosed Garage Adds An Exceptional Level Of Convenience And Exclusivity. Steps To Yorkville's World-Class Shopping, Fine Dining, Charming Cafés, Parks, Top-Rated Schools, And The University Of Toronto. A Rare Opportunity To Enjoy The Space And Privacy Of A Townhome With The Convenience Of Luxury Condo Living In One Of Toronto's Most Coveted Locations!

Property details

MLS® number
C14173924
Property type
Condo Townhouse
Style
Multi-Level
Bedrooms
3
Bathrooms
3
Kitchens
1
Interior size
1,800-1,999 ft²
Approximate age
0-5 years
Heating
Forced Air, Gas
Cooling
Central Air
Parking
1 total, garage: underground
Exterior
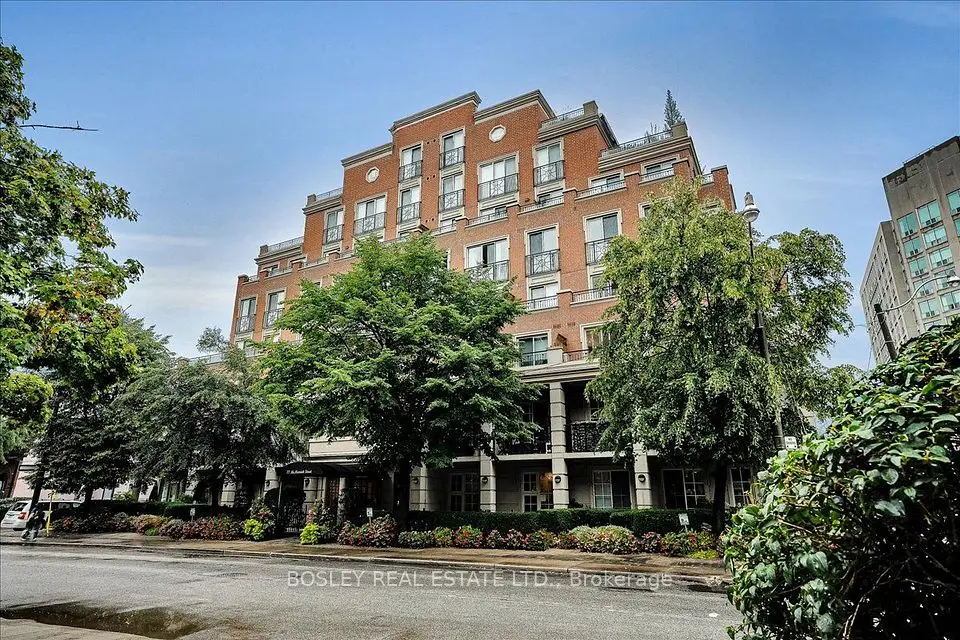
Brick
Property taxes
$13,298 (2026)
Maintenance fee
$979 (includes common elements, building insurance, parking)
Locker
Owned
Exposure
South
Possession
Immd.
Cross street
Bedford Rd & Davenport Rd
Community
Annex
City
Toronto

Rooms

  • Living Room

    18' 11" × 14' 11"

    Main

    Hardwood Floor, Combined w/Dining, South View

  • Dining Room

    18' 11" × 14' 11"

    Main

    Hardwood Floor, Combined w/Living, Open Concept

  • Kitchen

    18' 11" × 14' 11"

    Main

    Quartz Counter, Stainless Steel Appl, Breakfast Bar

  • Primary Bedroom

    14' 11" × 12' 5"

    Second

    Hardwood Floor, His and Hers Closets, 5 Pc Bath

  • Bedroom 2

    10' × 9' 2"

    Third

    Hardwood Floor, Closet, Large Window

  • Bedroom 3

    9' 2" × 9' 1"

    Third

    Hardwood Floor, Closet, Large Window

  • Other

    Upper

    W/O To Terrace, W/O To Roof, B/I Desk

  • Mud Room

    Lower

    Access To Garage, Closet

Room measurements are provided by the listing brokerage, converted from metres. They are deemed reliable but not guaranteed; verify before relying on them.

Location

Annex · Toronto, near Bedford Rd & Davenport Rd

270 Davenport Road, Unit TH3, Toronto

Approximate location, placed by postal code. Map data © OpenStreetMap contributors, tiles by OpenFreeMap.

Mortgage estimate

$6,500per month

$293,600 down · 4.5% · 25 years

Down payment

%
Open the full calculator

An estimate, not a quote. Less than 20% down adds mortgage default insurance to the loan.

Toronto

Similar homes nearby

See more homes

7646 Yonge Street

Want to see it in person? We will book it.

Private showings usually happen within a day or two. We confirm the time with the listing brokerage and meet you at the door, with our honest read on the home and its price.