1 / 44
NewCondo townhouse

27 Elkhorn Drive, Unit 18

Bayview Village · North York, M2K 3E8

$1,549,000

Beds
3+1
Baths
5
Size
2,250-2,499 ft²
Type
Condo townhouse
Listed
Listed today
MLS®
C14192512

About this home

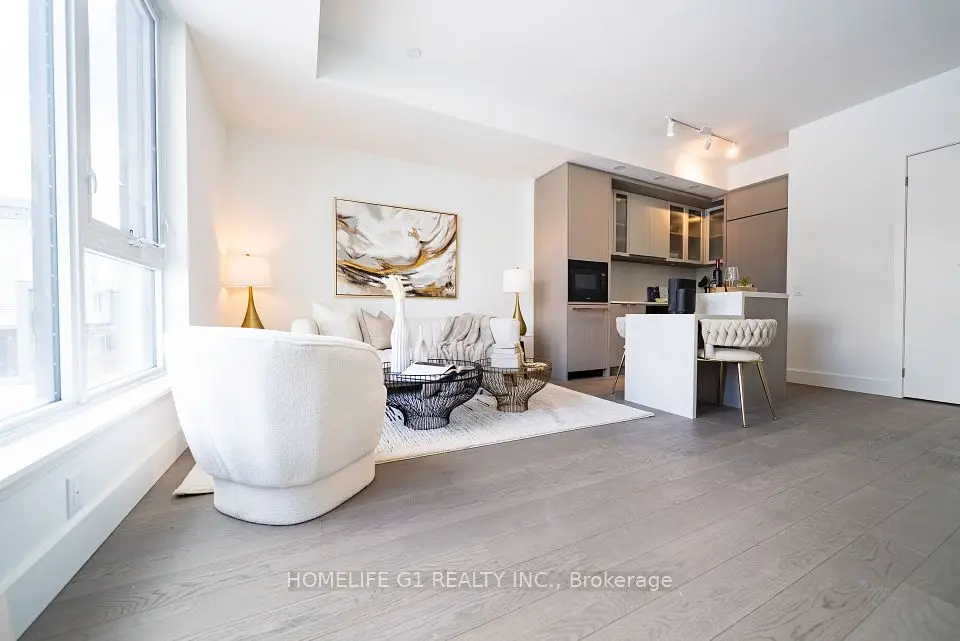
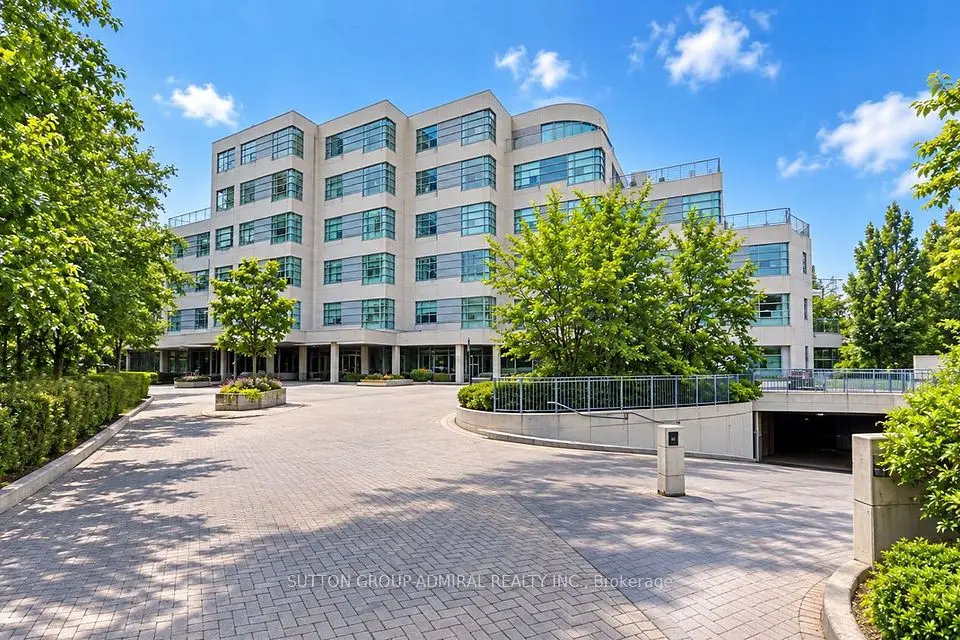
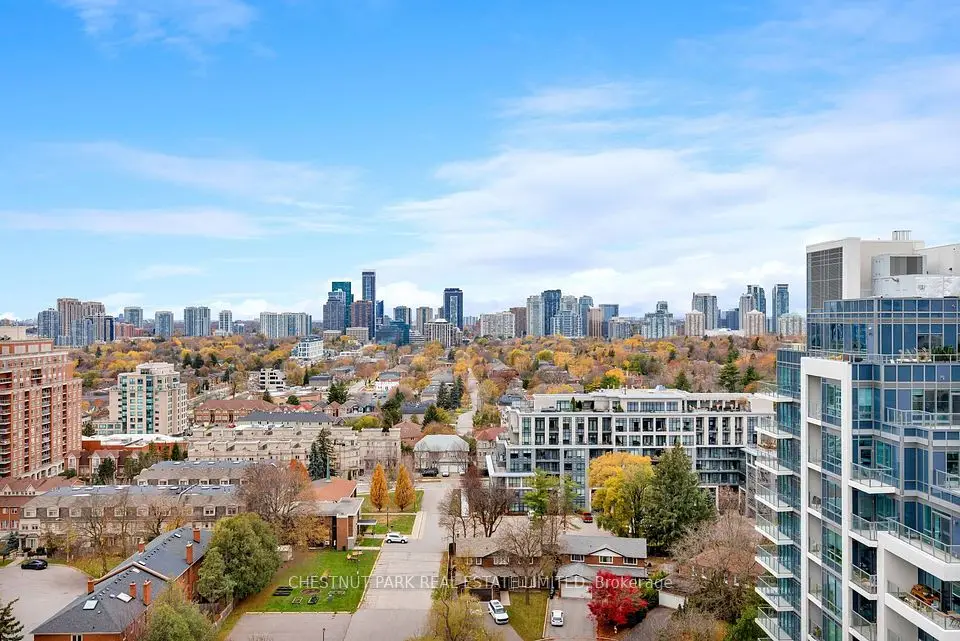
Luxury Shane Baghai Townhome in Prestigious Bayview Village!An exceptional and rare 3-storey luxury townhouse offering timeless elegance and refined urban living. This stunning residence features marble floors on the main, second, and lower levels, a private elevator, and an elegant fireplace, creating a sophisticated and seamless living experience.The home offers 3 generous bedrooms plus a fourth in the basement, each with its own private ensuite, providing ultimate comfort and privacy for family and guests alike.The entire third floor is a grand primary retreat, featuring a spacious bedroom, abundant custom closets, and a luxurious spa-inspired ensuite with a Jacuzzi bathtub, makeup station/vanity, and a large glass shower.Additional highlights include:Soaring 10-ft ceilings Solid concrete construction for superior soundproofing and privacy Gourmet kitchen with granite countertops Walkout to a private patio with gas BBQ hookup, perfect for entertaining Lavish primary suite design for hotel-style living Two side-by-side underground parking spaces with direct access Nestled in a quiet, exclusive community just steps to Bayview Village Shopping Centre, subway, Hwy 401/404, North York General Hospital, top-rated schools, parks, shops, and restaurants. Experience luxury living at its finest in one of Toronto's most sought-after enclaves.Must See!

Property details

MLS® number
C14192512
Property type
Condo Townhouse
Style
3-Storey
Bedrooms
3+1
Bathrooms
5
Kitchens
1
Interior size
2,250-2,499 ft²
Basement
Finished
Heating
Forced Air, Gas
Cooling
Central Air
Parking
2 total, garage: underground
Fireplace
Electric
Exterior
Stucco (Plaster)
Property taxes
$8,958 (2025)
Maintenance fee
$1,272 (includes common elements, building insurance, parking, cac)
Locker
None
Exposure
North South
Possession
TBD
Cross street
Bayview/Sheppard
Community
Bayview Village
City
North York

Rooms

  • Living Room

    25' 2" × 15'

    Main

    Marble Floor, Fireplace, Combined w/Dining

  • Dining Room

    25' 2" × 15'

    Main

    Marble Floor, Open Concept, Combined w/Living

  • Kitchen

    13' 11" × 15'

    Main

    Marble Floor, Stainless Steel Appl, Granite Counters

  • Breakfast

    13' 11" × 15'

    Main

    Marble Floor, Combined w/Kitchen, W/O To Yard

  • Primary Bedroom

    17' 10" × 15'

    Third

    Hardwood Floor, Walk-In Closet(s), 6 Pc Ensuite

  • Bedroom 2

    13' 6" × 13'

    Second

    Hardwood Floor, Large Closet, 4 Pc Ensuite

  • Bedroom 3

    13' 6" × 13'

    Second

    Hardwood Floor, Large Closet, 6 Pc Bath

  • Recreation

    Basement

    Separate Room, Access To Garage, 3 Pc Bath

Room measurements are provided by the listing brokerage, converted from metres. They are deemed reliable but not guaranteed; verify before relying on them.

Location

Bayview Village · North York, near Bayview/Sheppard

27 Elkhorn Drive, Unit 18, North York

Approximate location, placed by postal code. Map data © OpenStreetMap contributors, tiles by OpenFreeMap.

Mortgage estimate

$6,859per month

$309,800 down · 4.5% · 25 years

Down payment

%
Open the full calculator

An estimate, not a quote. Less than 20% down adds mortgage default insurance to the loan.

North York

Similar homes nearby

See more homes
  • Condo townhouse

    $1,219,500

    6 Greenbriar Road, Unit 116

    Bayview Village · North York

    3+1bedrooms3bathrooms1,200-1,399 ft²interior
    MLS® C14141062
  • Condo

    $1,680,000

    1 Watergarden Way, Unit 102

    Bayview Village · North York

    2+1bedrooms2bathrooms2,000-2,249 ft²interior
    MLS® C13884118

7646 Yonge Street

Want to see it in person? We will book it.

Private showings usually happen within a day or two. We confirm the time with the listing brokerage and meet you at the door, with our honest read on the home and its price.