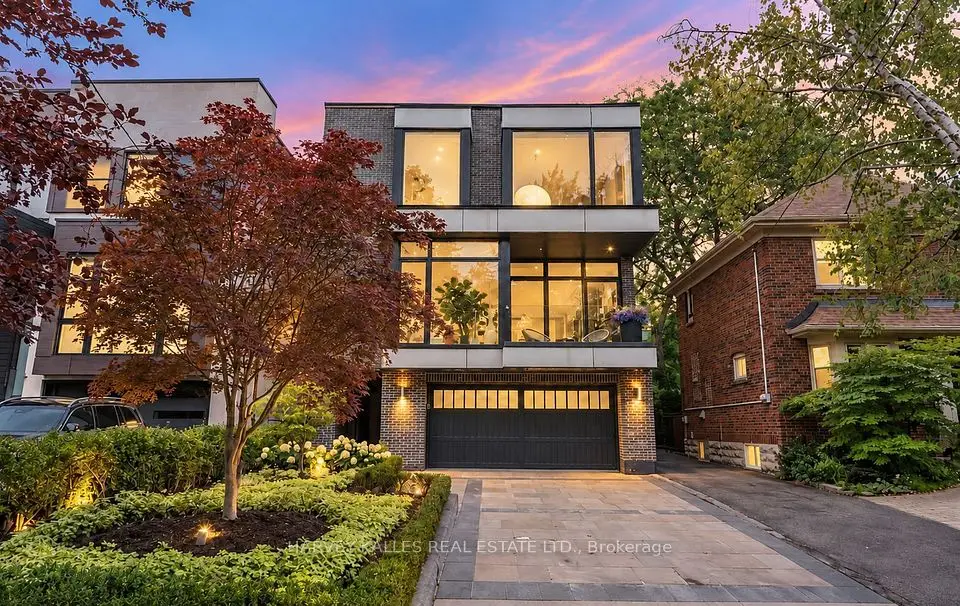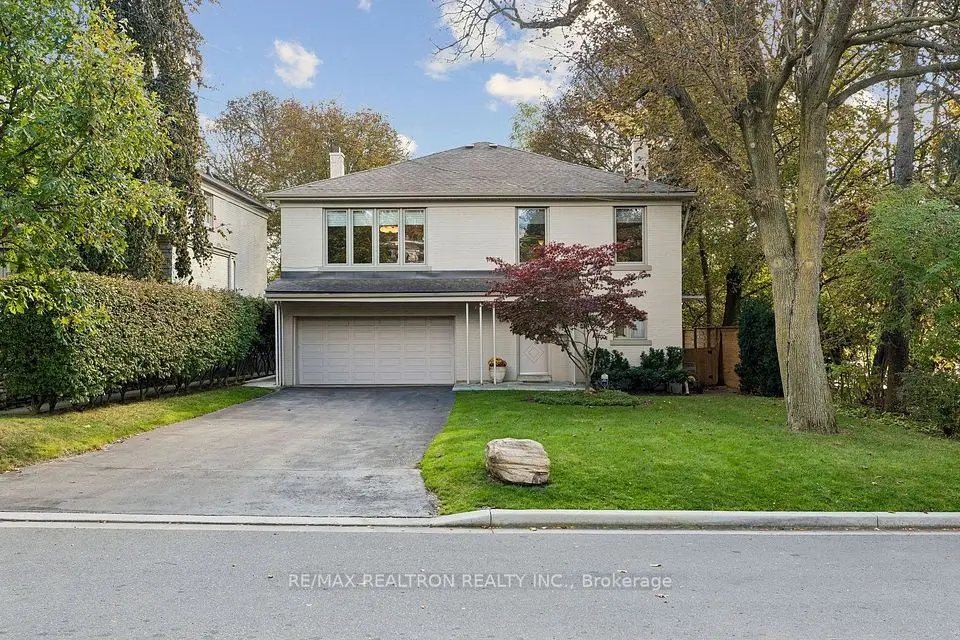
1 / 41
NewDetached

268 Lonsdale Road

Forest Hill South · Toronto, M4V 1X1

$5,085,000

Beds
4
Baths
4
Size
3,000-3,500 ft²
Type
Detached
Listed
Listed today
MLS®
C14153664

About this home

Morning laps in your private indoor pool. Coffee in Forest Hill Village. An evening entertaining friends by the fire. At 268 Lonsdale Road, an exceptional day starts right at home.Set on one of Forest Hill's most coveted streets, this distinguished residence offers over 4,000 sq. ft. of elegant living across three levels. Grand principal rooms bring a sense of occasion to everything from lively dinner parties to quiet evenings, while the fireplace adds warmth and atmosphere throughout. Four spacious bedrooms offer room to recharge, led by a luxurious primary suite that makes the end of a busy day something to anticipate. Then there's the lower level-where the weekend can begin whenever you choose. A private indoor pool, sauna, and a recreation room set the scene for morning workouts, family fun, and a well-earned escape from your calendar. Beyond your front door, enjoy the boutiques and cafés of Forest Hill Village, the scenic Kay Gardner Beltline Trail, and steps to Upper Canada College and Bishop Strachan School. Downtown Toronto remains within easy reach. Elegant enough to impress. Welcoming enough to put your feet up. And yes, you should bring your swimsuit. Experience 268 Lonsdale Road through our exclusive property tour: https://tinyurl.com/mr2rfypp
Take the virtual tour

Property details

MLS® number
C14153664
Property type
Detached
Style
2-Storey
Bedrooms
4
Bathrooms
4
Kitchens
1
Interior size
3,000-3,500 ft²
Lot
50 × 105 ft
Basement
Finished, Separate Entrance
Heating
Forced Air, Gas
Cooling
Central Air
Parking
6 total, garage: built-in
Fireplace
Yes
Pool
Indoor
Exterior
Brick
Property taxes
$19,900 (2026)
Possession
Immediate
Cross street
Dunvegan RD & Lonsdale RD
Community
Forest Hill South
City
Toronto

Rooms

  • Foyer

    8' × 15' 5"

    Main

    2 Pc Bath, Closet Organizers, Pot Lights

  • Family Room

    13' 2" × 15' 5"

    Main

    Hardwood Floor, Pot Lights, Window

  • Living Room

    21' × 15' 3"

    Main

    Hardwood Floor, Pot Lights, Fireplace

  • Dining Room

    15' 5" × 13' 3"

    Main

    Hardwood Floor, Crown Moulding, Window

  • Kitchen

    14' 9" × 17' 3"

    Main

    Ceramic Sink, Family Size Kitchen, Pot Lights

  • Powder Room

    3' 1" × 6'

    Main

    Ceramic Floor, 2 Pc Ensuite

  • Bedroom

    11' 4" × 12' 1"

    Second

    Pot Lights, Window

  • Bedroom 2

    10' 6" × 14' 4"

    Second

    2 Way Fireplace, Window

  • Primary Bedroom

    14' × 18' 1"

    Second

    Pot Lights, Window, Walk-In Closet(s)

  • Room

    8' × 7'

    Second

    Ceramic Floor, 4 Pc Bath

  • Bedroom 3

    13' 3" × 10' 8"

    Second

    Pot Lights, Window

  • Other

    45' 11" × 23'

    Second

    Hardwood Floor, Pot Lights

  • Bathroom

    8' 2" × 12' 6"

    Second

    5 Pc Ensuite

  • Other

    7' 2" × 12' 6"

    Second

    Ceramic Floor, Walk-In Closet(s), Pot Lights

  • Other

    22' 4" × 19'

    Basement

    Access To Garage, Concrete Floor

  • Den

    16' 3" × 31' 5"

    Basement

    Pot Lights, Fireplace

  • Sitting

    19' × 15'

    Basement

    Pot Lights, Overlooks Backyard, Glass Doors

  • Laundry

    6' 9" × 14' 9"

    Basement

    Ceramic Floor, Pot Lights

  • Bathroom

    9' 5" × 7' 7"

    Basement

    Ceramic Floor, 3 Pc Bath

  • Recreation

    8' 6" × 6' 3"

    Basement

    Sauna, Hardwood Floor

  • Recreation

    43' 10" × 27' 1"

    Basement

    Ceramic Floor, Overlooks Pool, Hardwood Floor

Room measurements are provided by the listing brokerage, converted from metres. They are deemed reliable but not guaranteed; verify before relying on them.

Location

Forest Hill South · Toronto, near Dunvegan RD & Lonsdale RD

268 Lonsdale Road, Toronto

Approximate location, placed by postal code. Map data © OpenStreetMap contributors, tiles by OpenFreeMap.

Mortgage estimate

$22,515per month

$1,017,000 down · 4.5% · 25 years

Down payment

%
Open the full calculator

An estimate, not a quote. Less than 20% down adds mortgage default insurance to the loan.

Toronto

Similar homes nearby

See more homes
  • NewDetached

    $5,500,000

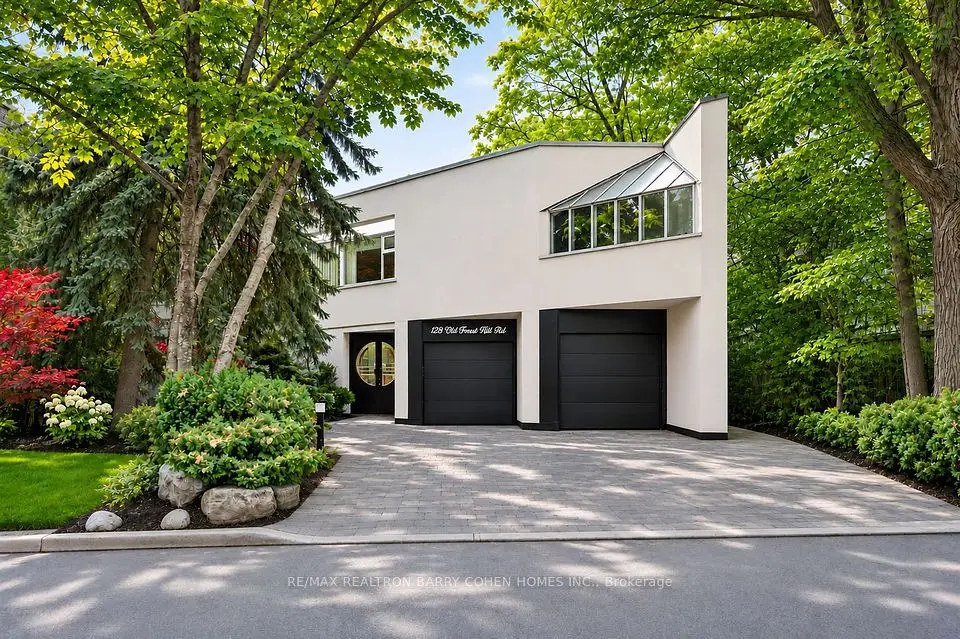
    128 Old Forest Hill Road

    Forest Hill South · Toronto

    5+1bedrooms5bathrooms5,000 + ft²interior
    MLS® C14154568
  • NewDetached

    $4,295,000

    33 Tarlton Road

    Forest Hill South · Toronto

    4+1bedrooms5bathrooms2,500-3,000 ft²interior
    MLS® C14143546
  • NewDetached

    $3,999,000

    21 Ridgewood Road

    Forest Hill South · Toronto

    4bedrooms4bathrooms2,500-3,000 ft²interior
    MLS® C14128120

7646 Yonge Street

Want to see it in person? We will book it.

Private showings usually happen within a day or two. We confirm the time with the listing brokerage and meet you at the door, with our honest read on the home and its price.