1 / 25
NewTownhouse

266 Roxton Road

Palmerston-Little Italy · Toronto, M6G 3P9

$1,049,000

Beds
4
Baths
2
Size
1,100-1,500 ft²
Type
Townhouse
Listed
1 day
MLS®
C14158596

About this home

Welcome to 266 Roxton Road! Offered for the first time in over 40 years! This is a Prime Little Italy opportunity with incredible potential for investors, renovators, and end-users alike! This 4-bedroom, 2-bathroom Freehold End townhome is ready to be reimagined and offers a flexible layout with multiple possibilities. The upper level is already equipped with a built-in kitchen, creating a strong foundation for an additional apartment, in-law suite, or multi-generational living arrangement, subject to buyer verification and applicable approvals. The basement also features a separate entrance, further adding to the property's versatility and future potential. A laneway garage provides added convenience, while the private, lush backyard offers a unique touch with established grape vines, plum trees, and pear trees right in the heart of the city. Located just steps from College Street and close to public transit, schools, shops, cafes, restaurants, and everything Little Italy has to offer. Roof and furnace replaced in 2020. Bring your vision, add value, and unlock the potential of this well-located Toronto property. Property is being sold in "as is, where is" condition. Seller makes no representations or warranties.

Property details

MLS® number
C14158596
Property type
Att/Row/Townhouse
Style
2-Storey
Bedrooms
4
Bathrooms
2
Kitchens
2
Interior size
1,100-1,500 ft²
Approximate age
100+ years
Lot
12.85 × 126 ft
Basement
Walk-Up
Heating
Forced Air, Gas
Parking
1 total, garage: detached
Exterior
Aluminum Siding, Insulbrick
Property taxes
$6,644 (2026)
Possession
30/60 - TBA
Cross street
College Street & Ossington Avenue
Community
Palmerston-Little Italy
City
Toronto

Rooms

  • Living Room

    7' 10" × 12' 4"

    Main

    Window

  • Dining Room

    8' 9" × 13' 5"

    Main

    Window, Combined w/Living

  • Kitchen

    8' 1" × 15' 9"

    Main

    Combined w/Br, Window

  • Bedroom 4

    8' × 10' 3"

    Main

    Window, Combined w/Kitchen

  • Bedroom 3

    8' × 10' 3"

    Second

    Window, Closet

  • Kitchen

    8' 1" × 8' 8"

    Second

    Window, Combined w/Br

  • Bedroom 2

    6' 5" × 11' 11"

    Second

    Window, Closet

  • Primary Bedroom

    11' 9" × 12'

    Second

    Window, Closet

  • Laundry

    8' × 15' 9"

    Basement

    W/O To Garden

  • Recreation

    11' 9" × 26' 2"

    Basement

    Walk-Out

Room measurements are provided by the listing brokerage, converted from metres. They are deemed reliable but not guaranteed; verify before relying on them.

Location

Palmerston-Little Italy · Toronto, near College Street & Ossington Avenue

266 Roxton Road, Toronto

Approximate location, placed by postal code. Map data © OpenStreetMap contributors, tiles by OpenFreeMap.

Mortgage estimate

$4,645per month

$209,800 down · 4.5% · 25 years

Down payment

%
Open the full calculator

An estimate, not a quote. Less than 20% down adds mortgage default insurance to the loan.

Toronto

Similar homes nearby

See more homes
  • NewDetached

    $1,295,000

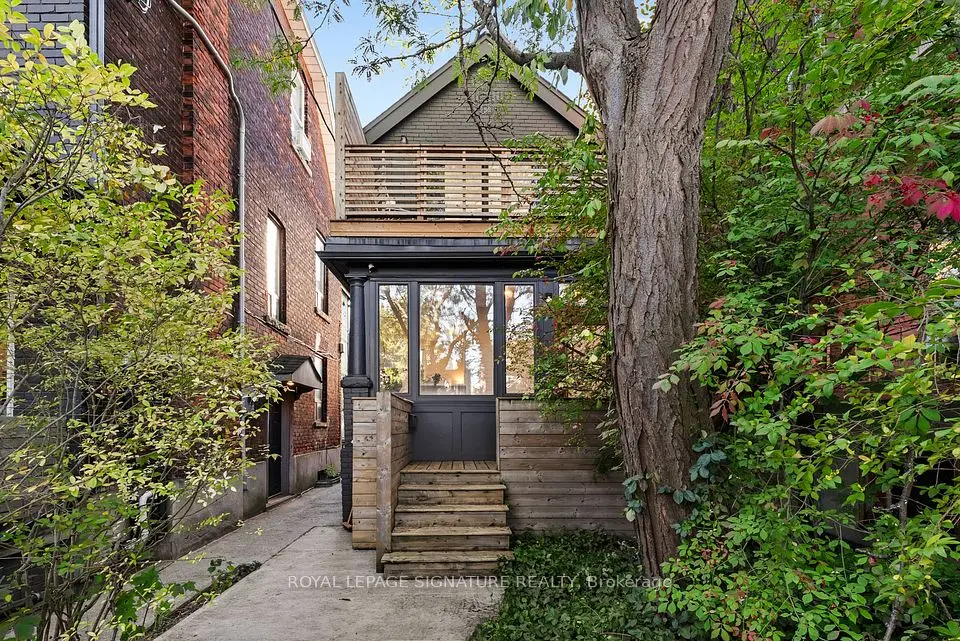
    540 Crawford Street

    Palmerston-Little Italy · Toronto

    2bedrooms1bathroom700-1,100 ft²interior
    MLS® C14158098
  • NewTownhouse

    $1,250,000

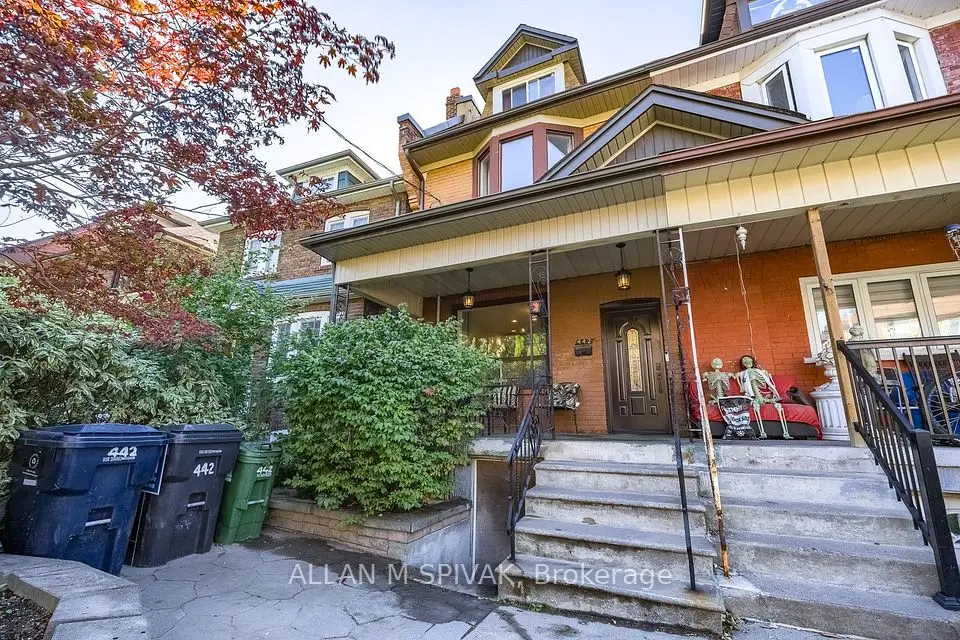
    442 Crawford Street

    Palmerston-Little Italy · Toronto

    3bedrooms3bathrooms1,500-2,000 ft²interior
    MLS® C14136450
  • Semi-detached

    $1,069,000

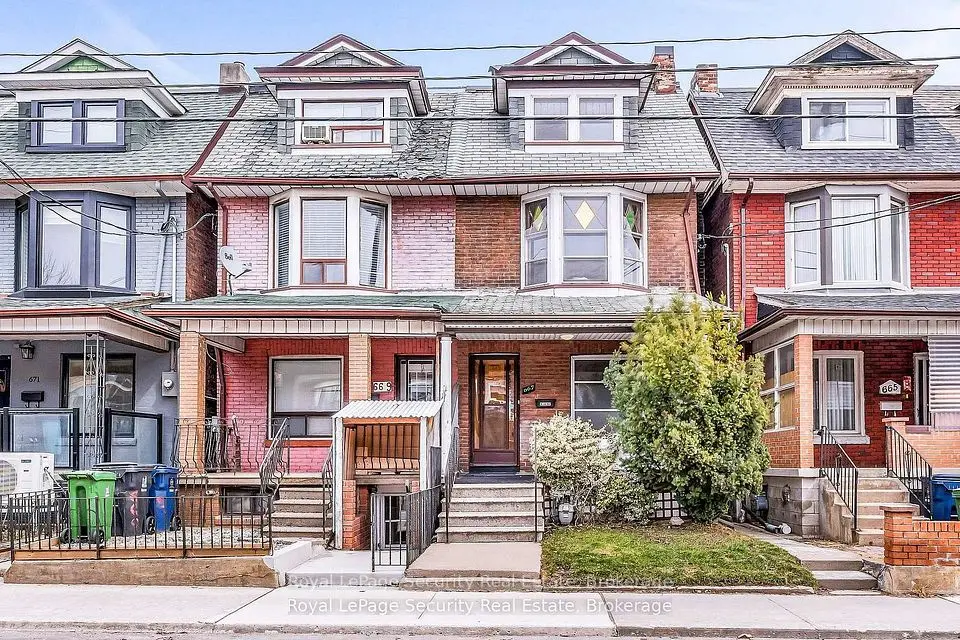
    667 Ossington Avenue

    Palmerston-Little Italy · Toronto

    4bedrooms2bathrooms1,500-2,000 ft²interior
    MLS® C13816192

7646 Yonge Street

Want to see it in person? We will book it.

Private showings usually happen within a day or two. We confirm the time with the listing brokerage and meet you at the door, with our honest read on the home and its price.