1 / 31
Condo

265 Ridley Boulevard, Unit 1803

Bedford Park-Nortown · Toronto, M5M 4N8

$752,999

Beds
2
Baths
2
Size
1,200-1,399 ft²
Type
Condo
Listed
52 days
MLS®
C13754286

About this home

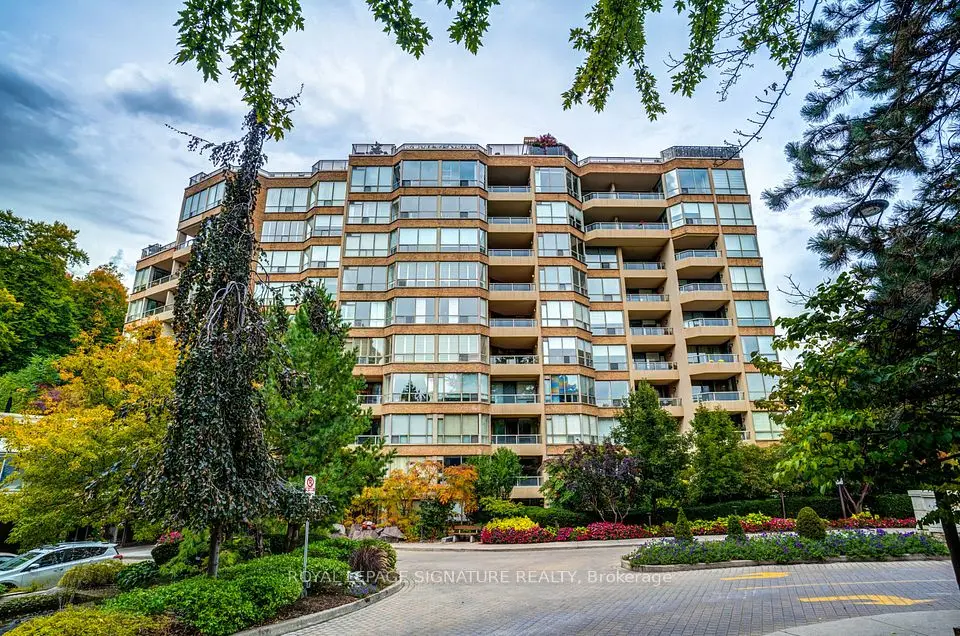
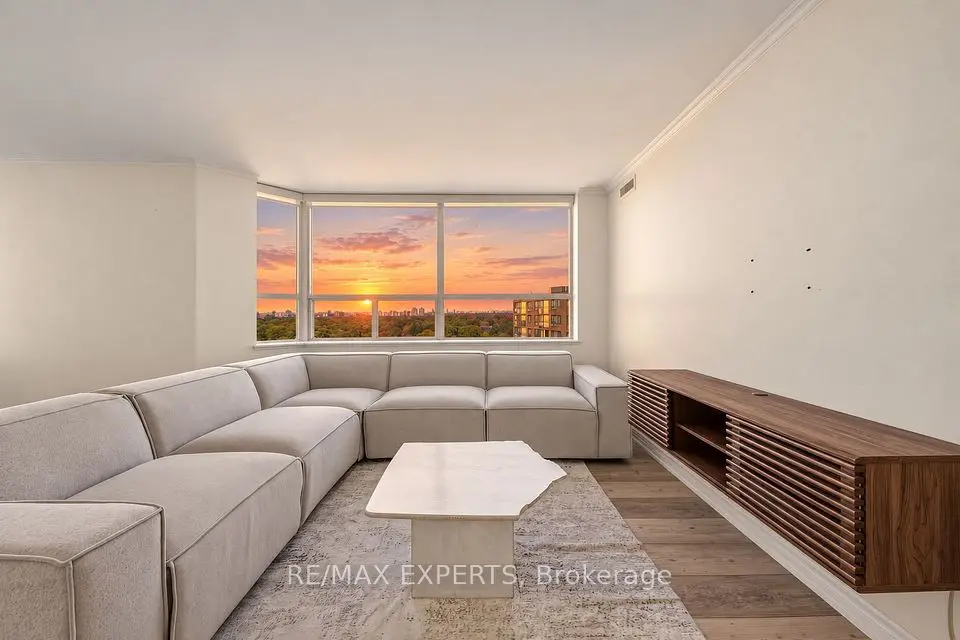
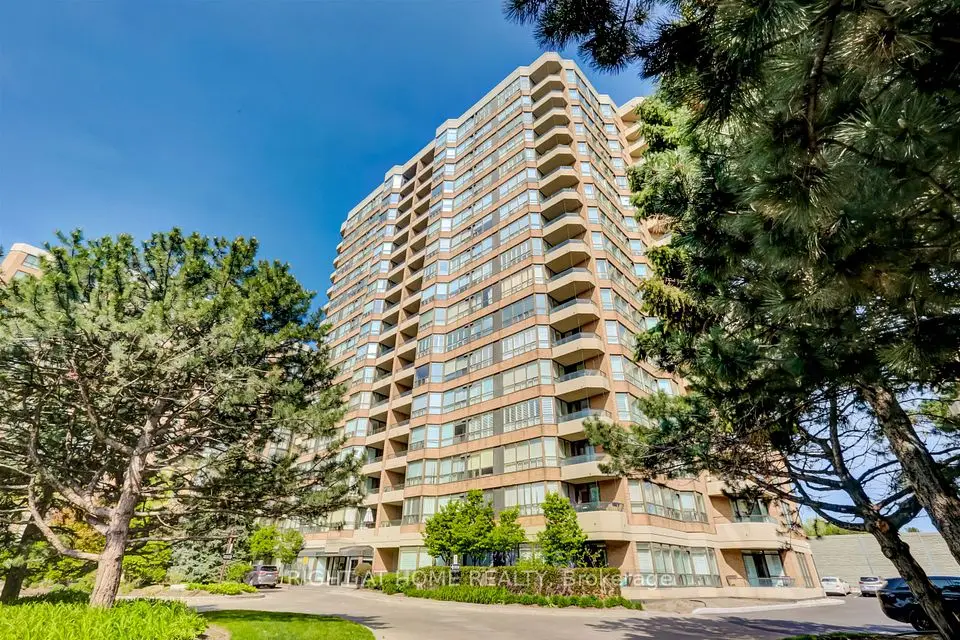
Elevated living awaits at Suite 1803 at the prestigious Residences of Ridley Boulevard. Set high above the city on the 18th floor, this impressive 1,282 sq. ft. residence combines generous proportions, beautiful views and the comfort of a true home with the ease of condominium living.Featuring 2 spacious bedrooms and 2 bathrooms, the suite offers a bright and welcoming layout with large principal rooms and an abundance of natural light. The expansive living and dining areas provide an elegant setting for entertaining while remaining comfortable for everyday living. The generous primary suite features a private ensuite and excellent closet space, while the second bedroom is ideal for family, overnight guests or a home office.The Residences of Ridley Boulevard offers an exceptional lifestyle with an impressive collection of amenities, including 24-hour concierge, outdoor pool, fitness facilities, sauna, whirlpool, games and party rooms, guest suites, beautifully landscaped grounds and ample visitor parking.Ideally situated near Avenue Road, with excellent restaurants, shopping, parks and golf nearby, along with convenient access to TTC and Hwy 401.For those looking to simplify without sacrificing space, comfort or location, Suite 1803 presents an exceptional opportunity to enjoy spacious condominium living in one of the area's most established residences.

Property details

MLS® number
C13754286
Property type
Condo Apartment
Style
Apartment
Bedrooms
2
Bathrooms
2
Kitchens
1
Interior size
1,200-1,399 ft²
Heating
Forced Air, Gas
Cooling
Central Air
Parking
1 total, garage: underground
Exterior
Brick
Property taxes
$3,574 (2025)
Maintenance fee
$1,257 (includes common elements, building insurance, parking)
Locker
None
Exposure
North East
Possession
flexible
Cross street
Avenue Rd. And Wilson
Community
Bedford Park-Nortown
City
Toronto

Rooms

  • Living Room

    23' 1" × 14' 8"

    Main

    Living Room

  • Dining Room

    23' 1" × 14' 8"

    Main

    Dining Room

  • Kitchen

    19' × 8'

    Main

    Kitchen

  • Primary Bedroom

    17' × 11' 7"

    Main

    Primary Bedroom

  • Bedroom 2

    13' × 9' 1"

    Main

    Bedroom 2

Room measurements are provided by the listing brokerage, converted from metres. They are deemed reliable but not guaranteed; verify before relying on them.

Location

Bedford Park-Nortown · Toronto, near Avenue Rd. And Wilson

265 Ridley Boulevard, Unit 1803, Toronto

Approximate location, placed by postal code. Map data © OpenStreetMap contributors, tiles by OpenFreeMap.

Mortgage estimate

$3,334per month

$150,600 down · 4.5% · 25 years

Down payment

%
Open the full calculator

An estimate, not a quote. Less than 20% down adds mortgage default insurance to the loan.

Toronto

Similar homes nearby

See more homes

7646 Yonge Street

Want to see it in person? We will book it.

Private showings usually happen within a day or two. We confirm the time with the listing brokerage and meet you at the door, with our honest read on the home and its price.