1 / 23
NewSemi-detachedOpen house

264 Lippincott Street

University · Toronto, M5S 2P5

$1,298,000

Beds
3
Baths
2
Size
1,100-1,500 ft²
Type
Semi-detached
Listed
Listed today
MLS®
C14185598

Open house

  • Saturday, November 21, 2:00 pm to 4:00 pm
  • Sunday, November 22, 2:00 pm to 4:00 pm

Times are Toronto time. Open houses can change, so check with us before you go.

About this home

Charming Semi-Detached Home in the Heart of Harbord Village Welcome to 264 Lippincott Street, a versatile three-bedroom, two-bathroom semi-detached home in the heart of highly sought-after Harbord Village. The bright, open-concept main floor features high ceilings and a welcoming living and dining area, flowing seamlessly into a modern kitchen complete with breakfast seating, a gas range, oven and ample cupboard storage. Walk out to a west-facing deck and private, fully fenced backyard, complete with a large garden shed - an inviting outdoor retreat perfect for entertaining, dining or relaxing. The second floor offers three well-proportioned bedrooms and a four-piece bathroom. A skylight above the staircase brings additional natural light into the upper level. The bedroom at the top of the stairs currently features a built-in bed and offers added flexibility, with existing rough-ins for a washer and dryer should you wish to create a dedicated laundry room. The finished lower level features a self-contained studio apartment with a separate entrance and its own four-piece bathroom, offering additional living space and flexibility for guests, extended family or potential rental income. Alternatively, use the space as a rec/media room. Enjoy an exceptional downtown lifestyle just steps to schools, the University of Toronto, Bloor Street, College Street, neighbourhood restaurants, cafés and the eclectic shops of Kensington Market. A wonderful opportunity to own a charming and flexible home in one of Toronto's most vibrant and desirable downtown neighbourhoods.
Take the virtual tour

Property details

MLS® number
C14185598
Property type
Semi-Detached
Style
2-Storey
Bedrooms
3
Bathrooms
2
Kitchens
2
Interior size
1,100-1,500 ft²
Lot
16 × 100.63 ft
Basement
Separate Entrance, Walk-Up
Heating
Forced Air, Gas
Cooling
Central Air
Parking
0 total
Exterior
Brick
Property taxes
$6,898 (2026)
Possession
Immediate
Cross street
Harbord St / Bathurst St
Community
University
City
Toronto

Rooms

  • Living Room

    27' 9" × 15' 5"

    Main

    Combined w/Dining, Hardwood Floor, Window

  • Dining Room

    27' 9" × 15' 5"

    Main

    Combined w/Living, Window, Hardwood Floor

  • Kitchen

    13' 9" × 10' 11"

    Main

    Modern Kitchen, Breakfast Bar, W/O To Yard

  • Primary Bedroom

    15' 6" × 13'

    Second

    Hardwood Floor, W/W Closet, Window

  • Bedroom 2

    11' 6" × 9' 6"

    Second

    Hardwood Floor, Closet, Window

  • Bedroom 3

    11' 4" × 9' 10"

    Second

    Hardwood Floor, Window

  • Recreation

    20' × 14' 6"

    Basement

    Galley Kitchen, Laminate, 4 Pc Bath

Room measurements are provided by the listing brokerage, converted from metres. They are deemed reliable but not guaranteed; verify before relying on them.

Location

University · Toronto, near Harbord St / Bathurst St

264 Lippincott Street, Toronto

Approximate location, placed by postal code. Map data © OpenStreetMap contributors, tiles by OpenFreeMap.

Mortgage estimate

$5,747per month

$259,600 down · 4.5% · 25 years

Down payment

%
Open the full calculator

An estimate, not a quote. Less than 20% down adds mortgage default insurance to the loan.

Toronto

Similar homes nearby

See more homes
  • Semi-detached

    $1,350,000Price change

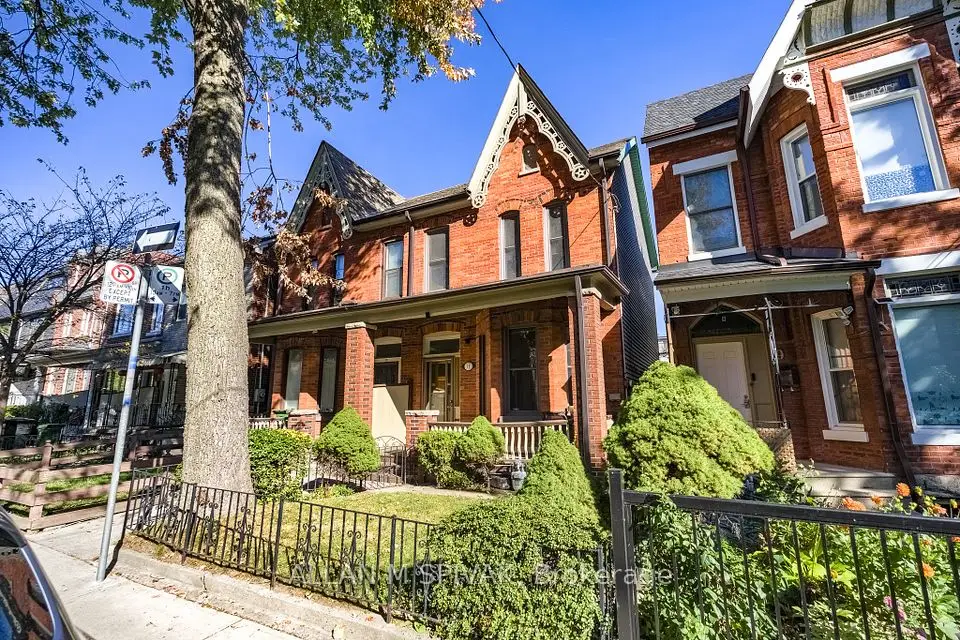
    11 Major Street

    University · Toronto

    3bedrooms2bathrooms1,500-2,000 ft²interior
    MLS® C14114110
  • Detached

    $1,590,000

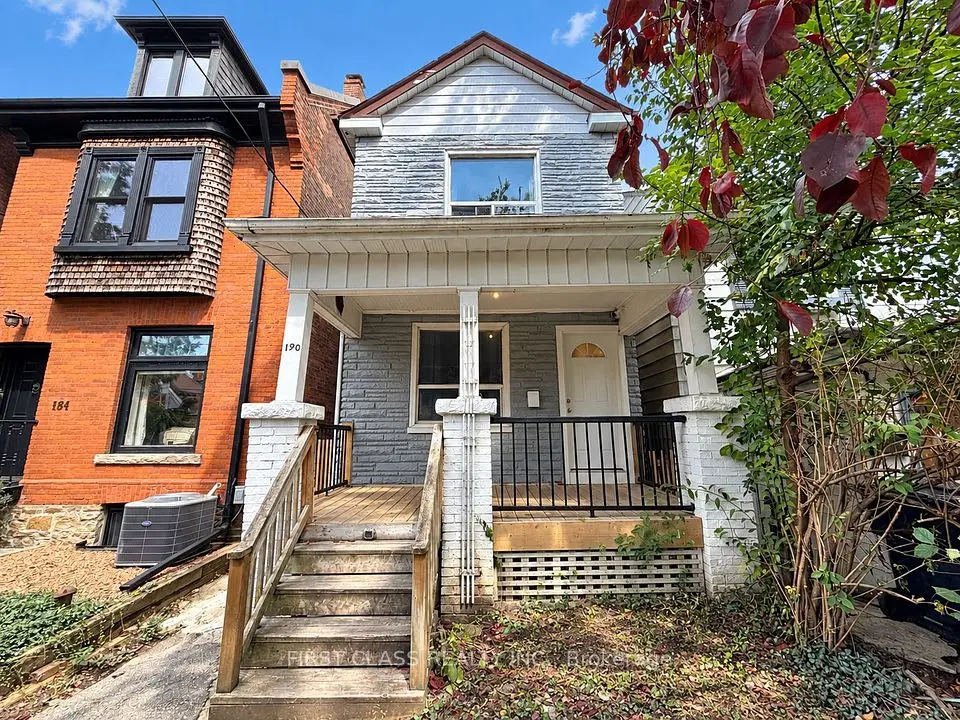
    190 Major Street

    University · Toronto

    6+2bedrooms3bathrooms1,100-1,500 ft²interior
    MLS® C14090034
  • Semi-detached

    $1,499,000

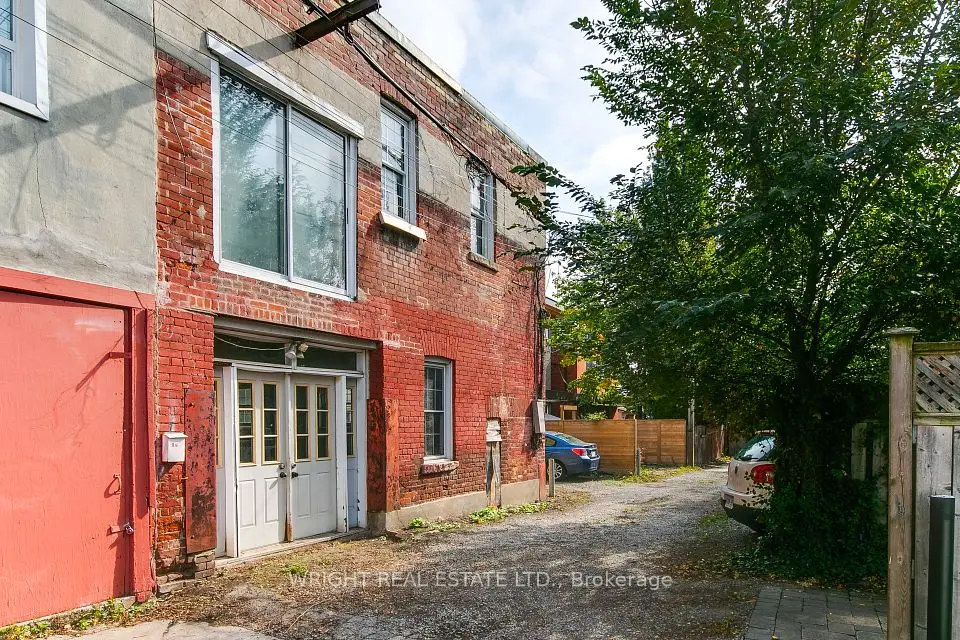
    105 Major Street, Unit Rear

    University · Toronto

    0bedrooms0bathrooms2,500-3,000 ft²interior
    MLS® C14080702

7646 Yonge Street

Want to see it in person? We will book it.

Private showings usually happen within a day or two. We confirm the time with the listing brokerage and meet you at the door, with our honest read on the home and its price.