1 / 50
NewDetached

263 Thirtieth Street

Alderwood · Etobicoke, M8W 3E2

$2,497,000

Beds
4+2
Baths
7
Size
3,000-3,500 ft²
Type
Detached
Listed
Listed today
MLS®
W14199432

About this home

Stunning Contemporary Residence In Sought-After Alderwood! This Exceptional 4+2 Bedroom, 7-Bathroom Home Showcases Luxurious Finishes, Striking Architecture & Thoughtful Design Throughout. Expansive Floor-To-Ceiling Windows Fill The Home With Natural Light, Complementing The Beautiful Open-Concept Layout. The Designer Kitchen Features White & Natural Oak Cabinetry, Oversized Waterfall Island, Zellige Backsplash, Open Shelving, Premium Professional Appliances, Butler's Pantry & Elegant Lighting. The Kitchen Opens To An Impressive Family Room Featuring A Statement Fireplace, Custom Built-Ins & Retractable Windows Overlooking The Covered Backyard Terrace & Brand-New Heated Pool. Main Floor Also Offers Elegant Living & Dining Area, Private Office, Stylish Powder Room & Spacious Mudroom With Ample Storage & Garage Access. The Luxurious Primary Suite Features Oversized Windows & A Spa-Inspired Ensuite With Glass-Enclosed Shower/Tub, Custom Stone & Oak Double Vanity. Three Additional Bedrooms, Each With Its Own Private Ensuite, Plus Convenient Upper-Level Laundry. The Fully Finished Lower Level With Separate Entrance Offers Outstanding Flexibility, Featuring A Full Kitchen, Family Room, Two Bedrooms, Two Bathrooms & Second Laundry Room. Ideal For Extended Family, Multigenerational Living Or Potential Rental Income. Located In A Family-Friendly Neighbourhood Close To Top-Rated Schools, Parks, Shopping, Amenities & Major Commuter Routes. A Perfect Blend Of Luxury, Comfort & Modern Family Living!

Property details

MLS® number
W14199432
Property type
Detached
Style
2-Storey
Bedrooms
4+2
Bathrooms
7
Kitchens
2
Interior size
3,000-3,500 ft²
Approximate age
0-5 years
Lot
40 × 125 ft
Basement
Finished, Separate Entrance, Walk-Up
Heating
Forced Air, Gas
Cooling
Central Air
Parking
2 total, garage: attached
Fireplace
Yes
Pool
Inground
Exterior
Brick, Metal/Steel Siding
Property taxes
$12,308 (2026)
Possession
Immediate
Cross street
KIPLING AND EVANS
Community
Alderwood
City
Etobicoke

Rooms

  • Office

    13' × 12' 7"

    Main

    Hardwood Floor, Large Window

  • Family Room

    22' 3" × 16' 4"

    Main

    Combined w/Kitchen, Stone Fireplace, B/I Bookcase

  • Kitchen

    8' 7" × 19' 6"

    Main

    Centre Island, B/I Appliances, Hardwood Floor

  • Dining Room

    18' × 18' 10"

    Main

    Combined w/Living, Large Window, Hardwood Floor

  • Mud Room

    11' 1" × 7' 7"

    Main

    B/I Closet, Hardwood Floor

  • Powder Room

    7' 7" × 4' 11"

    Main

    2 Pc Bath, Stone Counters

  • Primary Bedroom

    12' 7" × 13' 9"

    Second

    5 Pc Bath, B/I Closet, Balcony

  • Bathroom

    12' 8" × 12' 4"

    Second

    Stone Counters, 5 Pc Bath, Separate Shower

  • Bedroom

    12' 8" × 13' 10"

    Second

    3 Pc Ensuite, Walk-In Closet(s), Large Window

  • Bedroom

    12' 8" × 16' 7"

    Second

    3 Pc Ensuite, Walk-In Closet(s), Large Window

  • Bedroom

    10' 6" × 12' 1"

    Second

    3 Pc Ensuite, Window

  • Laundry

    10' 6" × 7' 7"

    Second

    Laundry Sink, Stone Counters, Tile Floor

  • Great Room

    28' 1" × 15' 9"

    Basement

    Combined w/Kitchen

  • Bedroom

    12' × 10' 8"

    Basement

    Window, Closet

  • Bedroom

    13' × 12' 7"

    Basement

    Window, 3 Pc Ensuite, Closet

  • Bathroom

    7' 1" × 4' 11"

    Basement

    3 Pc Bath, Separate Shower, B/I Vanity

  • Laundry

    6' × 5'

    Basement

Room measurements are provided by the listing brokerage, converted from metres. They are deemed reliable but not guaranteed; verify before relying on them.

Location

Alderwood · Etobicoke, near KIPLING AND EVANS

263 Thirtieth Street, Etobicoke

Approximate location, placed by postal code. Map data © OpenStreetMap contributors, tiles by OpenFreeMap.

Mortgage estimate

$11,056per month

$499,400 down · 4.5% · 25 years

Down payment

%
Open the full calculator

An estimate, not a quote. Less than 20% down adds mortgage default insurance to the loan.

Etobicoke

Similar homes nearby

See more homes
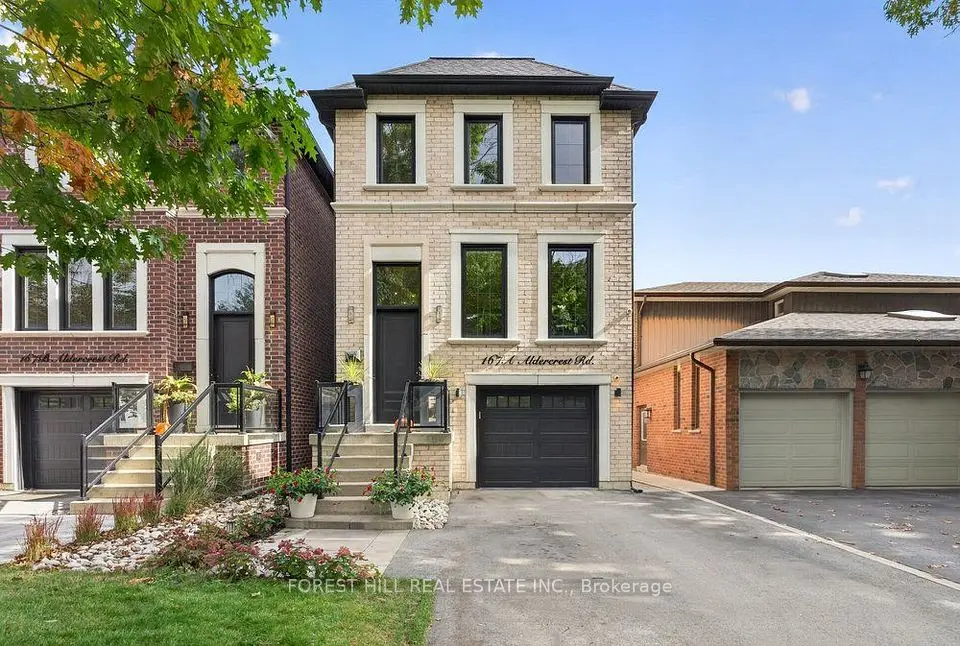
  • Detached

    $1,899,900

    167A Aldercrest Road

    Alderwood · Etobicoke

    3+1bedrooms4bathrooms2,000-2,500 ft²interior
    MLS® W14083084
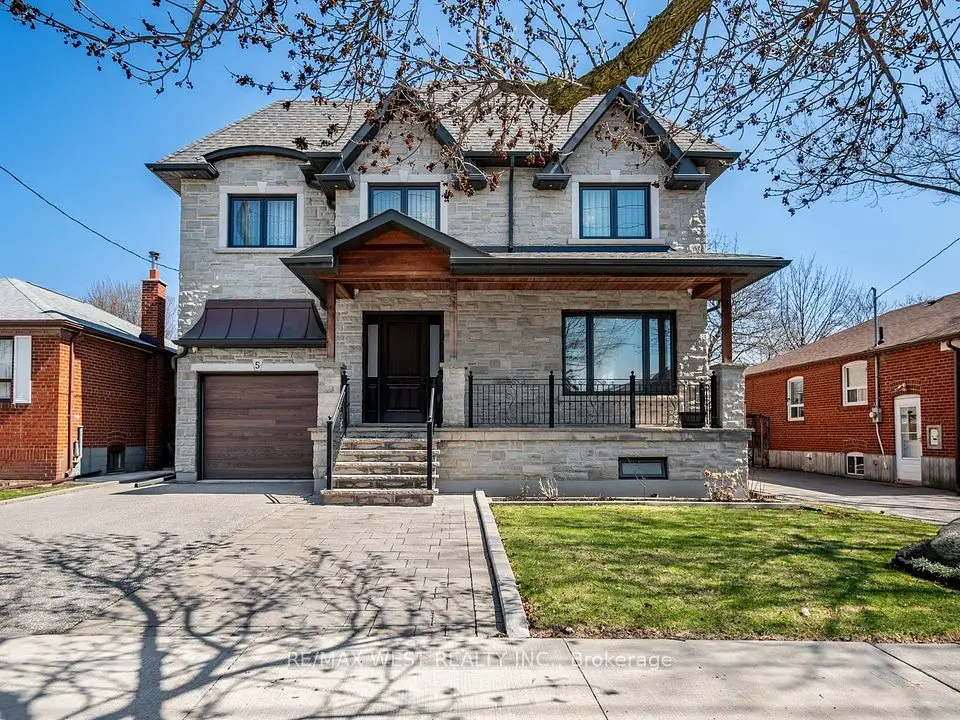
  • Detached

    $2,200,000

    5 Paula Boulevard

    Alderwood · Etobicoke

    5+1bedrooms6bathrooms3,000-3,500 ft²interior
    MLS® W13824916

7646 Yonge Street

Want to see it in person? We will book it.

Private showings usually happen within a day or two. We confirm the time with the listing brokerage and meet you at the door, with our honest read on the home and its price.