1 / 50
NewDetachedOpen house

263 Linsmore Crescent

Danforth Village-East York · East York, M4J 4L6

$1,899,000

Beds
4+1
Baths
5
Size
2,000-2,500 ft²
Type
Detached
Listed
Listed today
MLS®
E14189002

Open house

  • Saturday, November 21, 2:00 pm to 4:00 pm
  • Sunday, November 22, 2:00 pm to 4:00 pm
  • Saturday, November 28, 2:00 pm to 4:00 pm
  • Sunday, November 29, 2:00 pm to 4:00 pm

Times are Toronto time. Open houses can change, so check with us before you go.

About this home

Discover Refined East York Living In This Exceptional 2-Storey Detached Home, Set On A Premium 25 X 138 Ft. Lot In One Of The Area's Most Prestigious Neighbourhoods. Offering Over 2,600 Sq.Ft. Of Beautifully Finished Living Space, 4+1 Bedrooms And 5 Bathrooms, This Turnkey Residence Blends Sophisticated Design, Comfort And A Thoughtfully Planned Layout For Modern Family Living. Meticulously Finished From Top To Bottom, The Home Features Herringbone Hardwood Floors, Elegant Wall Panelling, Integrated Ceiling Speakers And A Built-In Bar Display. The Brand-New Chef-Inspired Kitchen Showcases Bosch Appliances, A Striking Porcelain Island, Matching Countertops And Backsplash, And Premium Finishes. The Family Room Impresses With A Sleek Fireplace, Full Porcelain Feature Wall, Custom Wood Panelling And Built-In Speakers. High Main-Floor Ceilings Create An Airy Atmosphere, While A Large Skylight Brightens The Upper Hallway. Upstairs Are Four Spacious Bedrooms, Two With Private Ensuites, Plus An Additional3-Piece Bathroom. The Primary Retreat Offers Three Built-In Closets, A Luxurious 5-PieceEnsuite, Integrated Sound System And Sliding Doors To A Private Balcony Overlooking The Backyard. The Versatile Lower Level Boasts High Ceilings, A Bedroom, 3-Piece Bath, Combined Kitchen And Living Area, Laundry, A Walkout To The Backyard, And Direct Garage Access, Ideal For Extended Family Or Multigenerational Living. The Professionally Landscaped, Fully Fenced Yard Is Designed For Entertaining With A Large Deck, Glass Railing, Interlock Patio, Garden Shed, Gas BBQ Hook up And Irrigation System. Complete With A Built-In Garage And Convenient Access To Top-Ranked Schools, Parks, Shopping, Transit And Everyday Amenities, This Remarkable East York Home Delivers Outstanding Style, Space And Value. A Rare Opportunity To Enjoy Upscale Toronto Living In An Established, Highly Desirable Community.
Take the virtual tour

Property details

MLS® number
E14189002
Property type
Detached
Style
2-Storey
Bedrooms
4+1
Bathrooms
5
Kitchens
2
Interior size
2,000-2,500 ft²
Approximate age
0-5 years
Lot
25.05 × 138.25 ft
Basement
Finished with Walk-Out, Separate Entrance, Finished
Heating
Forced Air, Gas
Cooling
Central Air
Parking
2 total, garage: built-in
Fireplace
Yes
Exterior
Stucco (Plaster)
Property taxes
$9,773 (2025)
Possession
TBA
Cross street
Cosburn Ave & Coxwell Ave
Community
Danforth Village-East York
City
East York

Rooms

  • Foyer

    9' 7" × 6' 6"

    Main

    B/I Closet, Wood Trim, Hardwood Floor

  • Living Room

    13' 4" × 12' 5"

    Main

    Hardwood Floor, Built-in Speakers, Combined w/Dining

  • Dining Room

    10' 1" × 19' 3"

    Main

    Pot Lights, Built-in Speakers, B/I Bar

  • Kitchen

    10' 10" × 19' 3"

    Main

    Centre Island, Stainless Steel Appl, Modern Kitchen

  • Family Room

    20' 2" × 17' 4"

    Main

    Fireplace, Sliding Doors, W/O To Deck

  • Primary Bedroom

    20' 2" × 15' 7"

    Second

    5 Pc Ensuite, Built-in Speakers, Balcony

  • Bedroom 2

    18' 5" × 8' 11"

    Second

    3 Pc Ensuite, Large Closet, Hardwood Floor

  • Bedroom 3

    8' 2" × 9' 5"

    Second

    Large Closet, Hardwood Floor, Large Window

  • Bedroom 4

    14' × 10'

    Second

    Pot Lights, Hardwood Floor, Closet

  • Living Room

    13' 5" × 15' 10"

    Basement

    Combined w/Kitchen, W/O To Yard, 3 Pc Bath

  • Bedroom 5

    9' 2" × 8'

    Basement

    Pot Lights, Combined w/Laundry, Double Closet

  • Cold Room/Cantina

    13' 7" × 6' 4"

    Basement

  • Utility Room

    6' 3" × 5'

    Basement

Room measurements are provided by the listing brokerage, converted from metres. They are deemed reliable but not guaranteed; verify before relying on them.

Location

Danforth Village-East York · East York, near Cosburn Ave & Coxwell Ave

263 Linsmore Crescent, East York

Approximate location, placed by postal code. Map data © OpenStreetMap contributors, tiles by OpenFreeMap.

Mortgage estimate

$8,408per month

$379,800 down · 4.5% · 25 years

Down payment

%
Open the full calculator

An estimate, not a quote. Less than 20% down adds mortgage default insurance to the loan.

East York

Similar homes nearby

See more homes
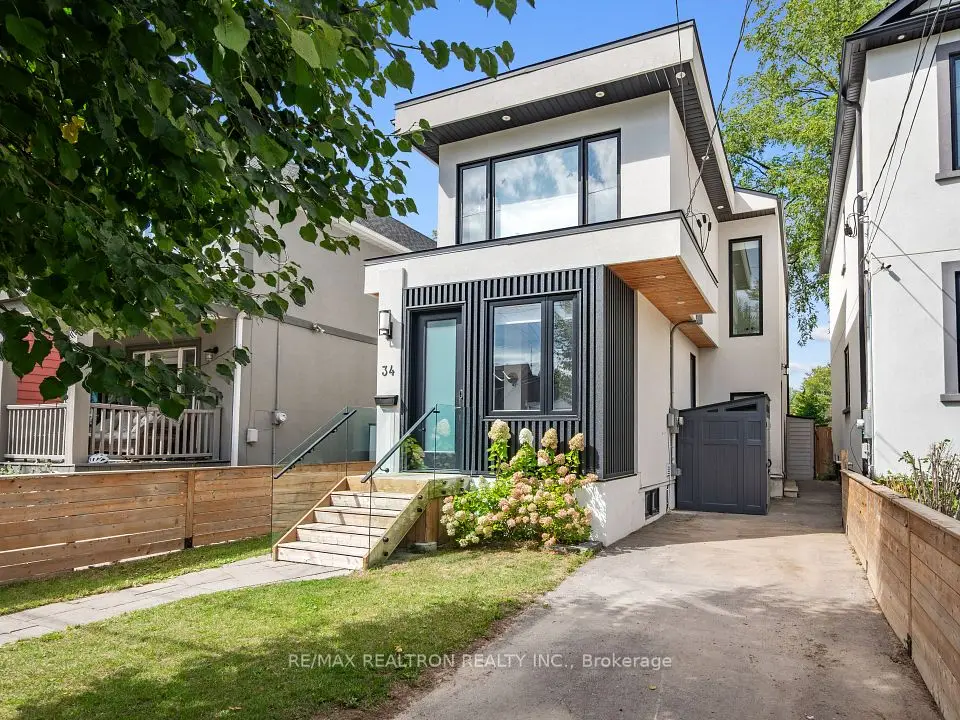
  • NewDetached

    $1,495,000

    34 Crewe Avenue

    Danforth Village-East York · East York
    3+1bedrooms4bathrooms1,500-2,000 ft²interior
    MLS® E14187728
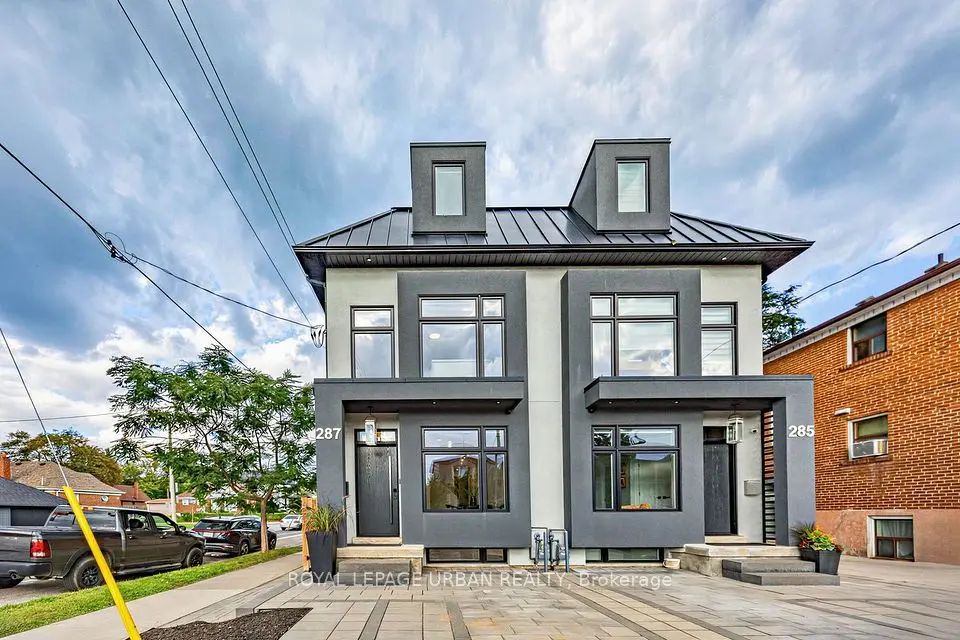
  • Semi-detached

    $1,499,000

    287 Glebemount Avenue

    Danforth Village-East York · East York
    4+1bedrooms5bathrooms2,000-2,500 ft²interior
    MLS® E14146926
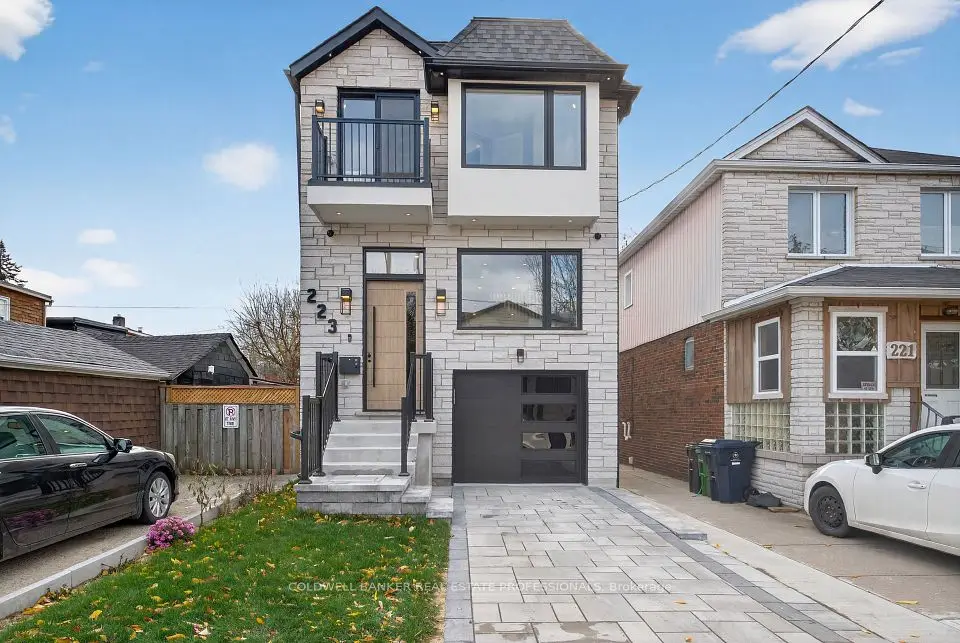
  • Detached

    $1,880,000

    223 Queensdale Avenue

    Danforth Village-East York · East York

    4+1bedrooms4bathrooms1,500-2,000 ft²interior
    MLS® E14144466

7646 Yonge Street

Want to see it in person? We will book it.

Private showings usually happen within a day or two. We confirm the time with the listing brokerage and meet you at the door, with our honest read on the home and its price.