1 / 49
DetachedOpen house

262 Euclid Avenue

Trinity-Bellwoods · Toronto, M6J 2K2

$2,988,000

Beds
3+1
Baths
5
Size
2,000-2,500 ft²
Type
Detached
Listed
20 days
MLS®
C14122544

Open house

  • Saturday, November 21, 1:00 pm to 3:00 pm
  • Sunday, November 22, 1:00 pm to 3:00 pm

Times are Toronto time. Open houses can change, so check with us before you go.

About this home

Change Your Life With This Home! Originally built circa 1890 and extensively renovated and expanded in 2026, 262 Euclid Avenue is a stunning fusion of historic roots and contemporary luxury. This beautifully reimagined three-storey residence showcases engineered flooring, new windows and entry doors, designer lighting, elegant finishes and bright, open-concept living spaces. Entertain effortlessly in the spacious living and dining areas, featuring a sleek fireplace and a showstopping kitchen with premium JennAir appliances, Sub-zero refrigerator, integrated refrigeration, built-in oven and speed oven, Gas cooktop and powerful Elica range hood. The second floor offers inviting bedrooms, stylish bathrooms and convenient laundry. Escape to your private third-floor primary retreat with fireplace, custom walk-in closet, luxurious ensuite with heated floors and access to outdoor space. The finished lower level offers exceptional versatility with a recreation area, additional bedroom, bathroom, wet bar and separate rear walkout-ideal for guests, family or entertaining. Enjoy the convenience of Control4 smart-home technology with multi-zone audio, television integration, connected doorbell, security features and Ecobee climate controls. Additional highlights include two sets of LG laundry appliances, new HVAC, contemporary stucco and siding finishes and a flat roof completed in 2026. A remarkable transformation in an established Toronto neighbourhood-where timeless character meets modern comfort and sophistication!
Take the virtual tour

Property details

MLS® number
C14122544
Property type
Detached
Style
3-Storey
Bedrooms
3+1
Bathrooms
5
Kitchens
1
Interior size
2,000-2,500 ft²
Approximate age
100+ years
Lot
15.44 × 129.21 ft
Basement
Finished, Walk-Up
Heating
Forced Air, Electric
Cooling
Central Air
Parking
1 total, garage: detached
Fireplace
Yes
Exterior
Stucco (Plaster), Aluminum Siding
Property taxes
$6,960 (2026)
Possession
TBD
Cross street
Euclid Ave & Dundas St W
Community
Trinity-Bellwoods
City
Toronto

Rooms

  • Living Room

    11' 6" × 15' 5"

    Main

    Living Room

  • Dining Room

    12' 10" × 15' 5"

    Main

    Dining Room

  • Kitchen

    20' 8" × 15' 5"

    Main

    Family Room

  • Bedroom 2

    11' 6" × 14' 1"

    Second

    Kitchen

  • Bedroom 3

    11' 6" × 15' 5"

    Second

    Primary Bedroom

  • Laundry

    6' × 7' 1"

    Second

    Bedroom 2

  • Primary Bedroom

    16' × 13'

    Third

    Bedroom 3

  • Other

    10' 7" × 10' 8"

    Third

    Kitchen

  • Recreation

    27' 7" × 15' 5"

    Lower

    Walk-Up, Laminate, Pot Lights

  • Bedroom 5

    14' 1" × 11' 8"

    Lower

    Pot Lights, Laminate

Room measurements are provided by the listing brokerage, converted from metres. They are deemed reliable but not guaranteed; verify before relying on them.

Location

Trinity-Bellwoods · Toronto, near Euclid Ave & Dundas St W

262 Euclid Avenue, Toronto

Approximate location, placed by postal code. Map data © OpenStreetMap contributors, tiles by OpenFreeMap.

Mortgage estimate

$13,230per month

$597,600 down · 4.5% · 25 years

Down payment

%
Open the full calculator

An estimate, not a quote. Less than 20% down adds mortgage default insurance to the loan.

Toronto

Similar homes nearby

See more homes
  • NewSemi-detached

    $2,649,000

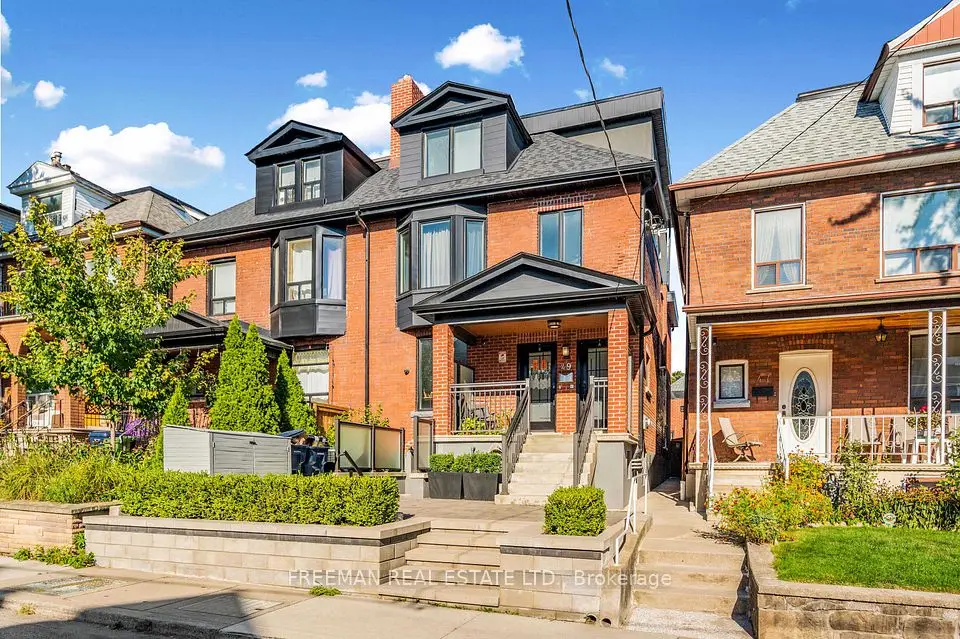
    49 Beatrice Street

    Trinity-Bellwoods · Toronto

    6+2bedrooms4bathrooms2,500-3,000 ft²interior
    MLS® C14167746
  • NewMultiplex

    $3,490,000

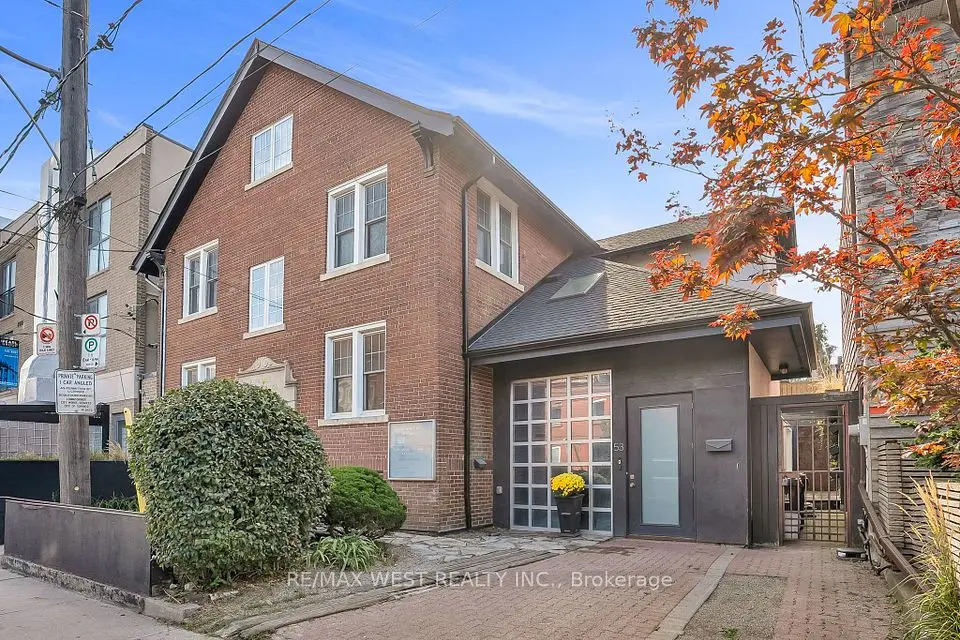
    53 Argyle Street

    Trinity-Bellwoods · Toronto

    6bedrooms5bathrooms5,000 + ft²interior
    MLS® C14166426
  • Multiplex

    $2,999,900

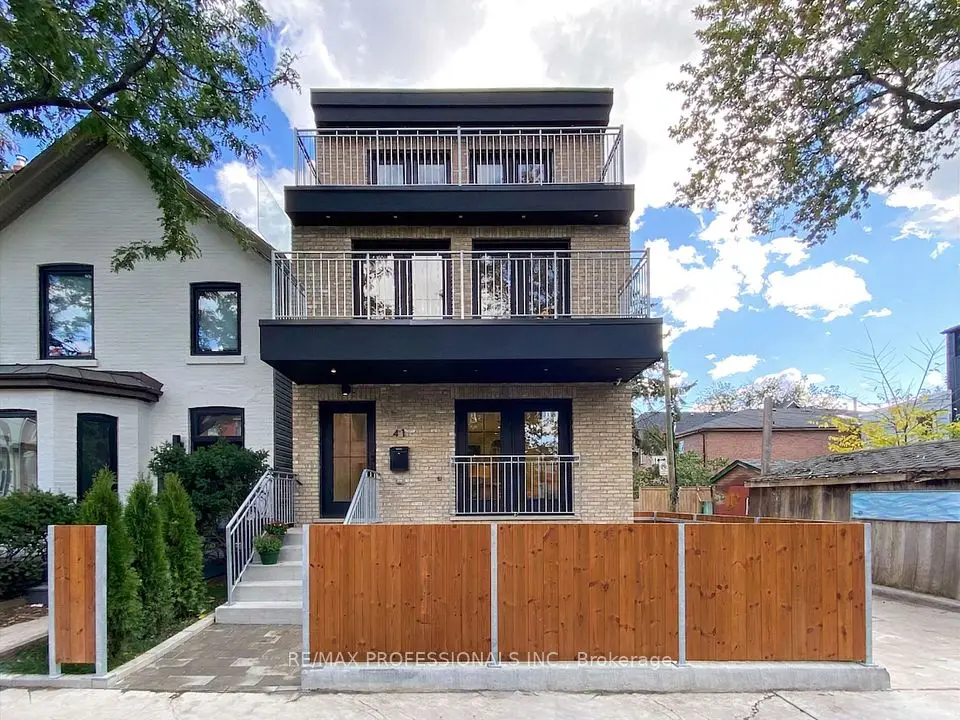
    41 Rolyat Street

    Trinity-Bellwoods · Toronto

    4+1bedrooms5bathrooms2,000-2,500 ft²interior
    MLS® C14145560

7646 Yonge Street

Want to see it in person? We will book it.

Private showings usually happen within a day or two. We confirm the time with the listing brokerage and meet you at the door, with our honest read on the home and its price.