1 / 37
Condo

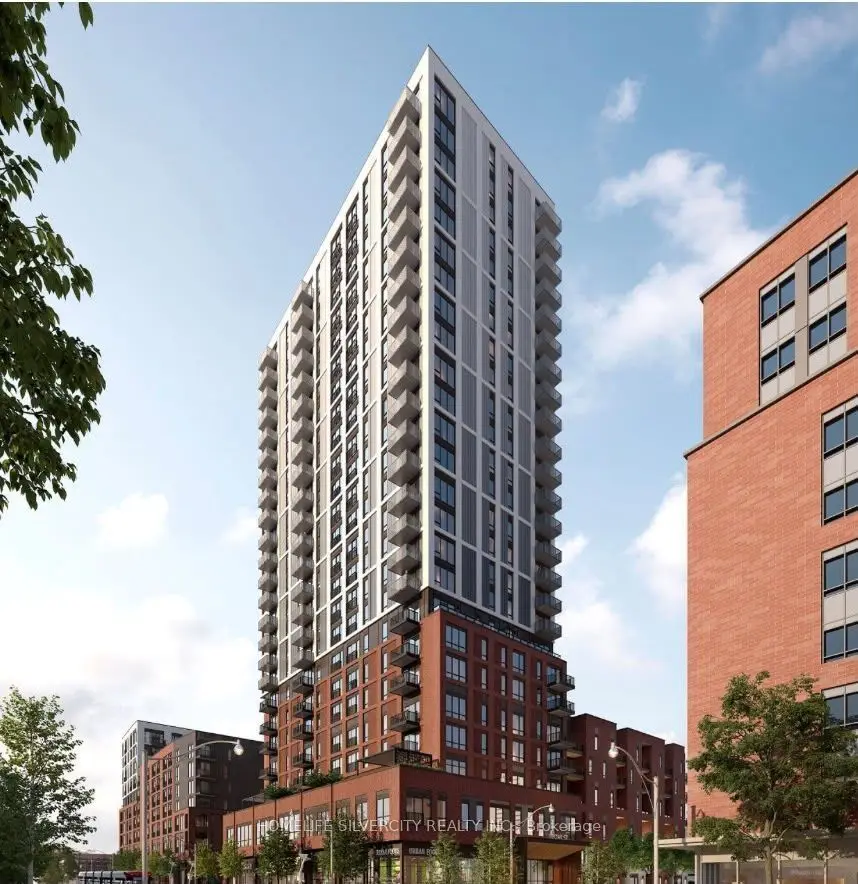
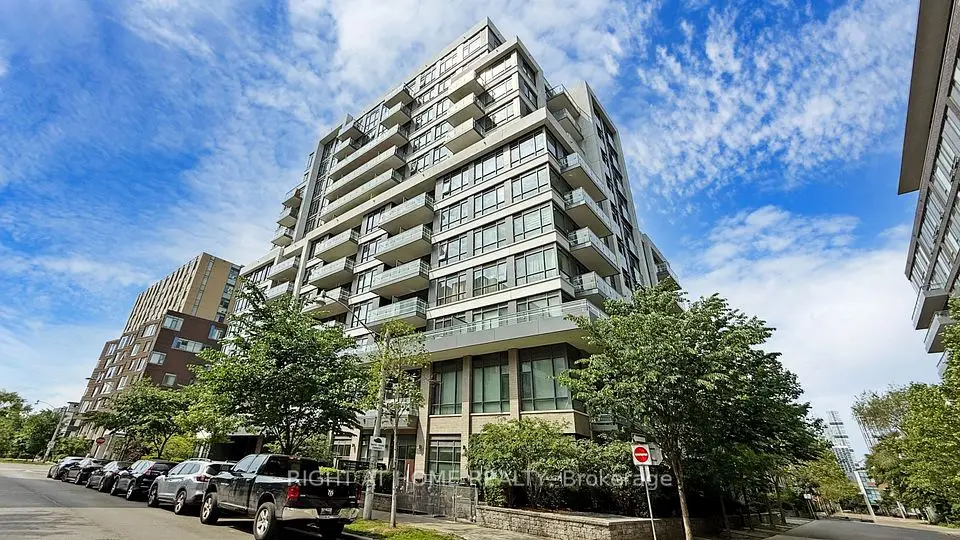
260 Sackville Street, Unit 1002

Regent Park · Toronto, M5A 0B3

$489,888

Price changed since listing

Beds
1+1
Baths
1
Size
600-699 ft²
Type
Condo
Listed
32 days
MLS®
C13837032

About this home

Welcome to this bright and spacious condo offering breathtaking, unobstructed views of the surrounding landscape. With its open concept floor plan and large windows, natural light poursin, creating a warm and inviting atmosphere throughout.This home is not just about style but also about convenience located in a vibrant neighbourhood with an array of amenities at your doorstep. Enjoy easy access to cafes, restaurants, grocery shopping, parks, and public transportation, highway, community centre, Innovative regent park aquatic centre, Ryerson University, George Brown College, Eaton Centre and so much more ensuring everything you need is just moments away. With generous living spaces and a well-designed layout, this condo is perfect for both relaxation and entertaining. Enjoy the view as you lounge with a cup of coffee on your private balcony. Host friends in the open-concept living, dining and kitchen. This home is a true sanctuary. Don't miss out on the opportunity to live in one of the most convenient locations with everything you need within reach! **EXTRAS** 1 Parking Spot, 1 Locker. 2 Bike Racks in Parking Spot

Property details

MLS® number
C13837032
Property type
Condo Apartment
Style
Apartment
Bedrooms
1+1
Bathrooms
1
Kitchens
1
Interior size
600-699 ft²
Heating
Forced Air, Gas
Cooling
Central Air
Parking
1 total, garage: underground
Exterior
Brick
Property taxes
$2,700 (2025)
Maintenance fee
$799 (includes heat, water, common elements, building insurance, parking)
Locker
Owned
Exposure
West
Possession
Vacant
Cross street
Dundas St/Parliament St
Community
Regent Park
City
Toronto

Rooms

  • Living Room

    9' 9" × 14' 10"

    Main

    Laminate, W/O To Balcony, Combined w/Dining

  • Dining Room

    9' 9" × 14' 10"

    Main

    Laminate, Open Concept, Combined w/Living

  • Kitchen

    9' 9" × 14' 10"

    Main

    Laminate, Stainless Steel Appl, Centre Island

  • Primary Bedroom

    10' × 9' 3"

    Main

    Laminate, His and Hers Closets, Semi Ensuite

  • Den

    7' 8" × 7' 2"

    Main

    Laminate, Separate Room, Semi Ensuite

Room measurements are provided by the listing brokerage, converted from metres. They are deemed reliable but not guaranteed; verify before relying on them.

Location

Regent Park · Toronto, near Dundas St/Parliament St

260 Sackville Street, Unit 1002, Toronto

Approximate location, placed by postal code. Map data © OpenStreetMap contributors, tiles by OpenFreeMap.

Mortgage estimate

$2,169per month

$97,978 down · 4.5% · 25 years

Down payment

%
Open the full calculator

An estimate, not a quote. Less than 20% down adds mortgage default insurance to the loan.

Toronto

Similar homes nearby

See more homes
  • NewCondo

    $499,000

    10 Oak Street

    Regent Park · Toronto

    1bedroom1bathroom500-599 ft²interior
    MLS® C14131608

7646 Yonge Street

Want to see it in person? We will book it.

Private showings usually happen within a day or two. We confirm the time with the listing brokerage and meet you at the door, with our honest read on the home and its price.

260 Sackville Street, Unit 1002, Toronto | Condo for sale