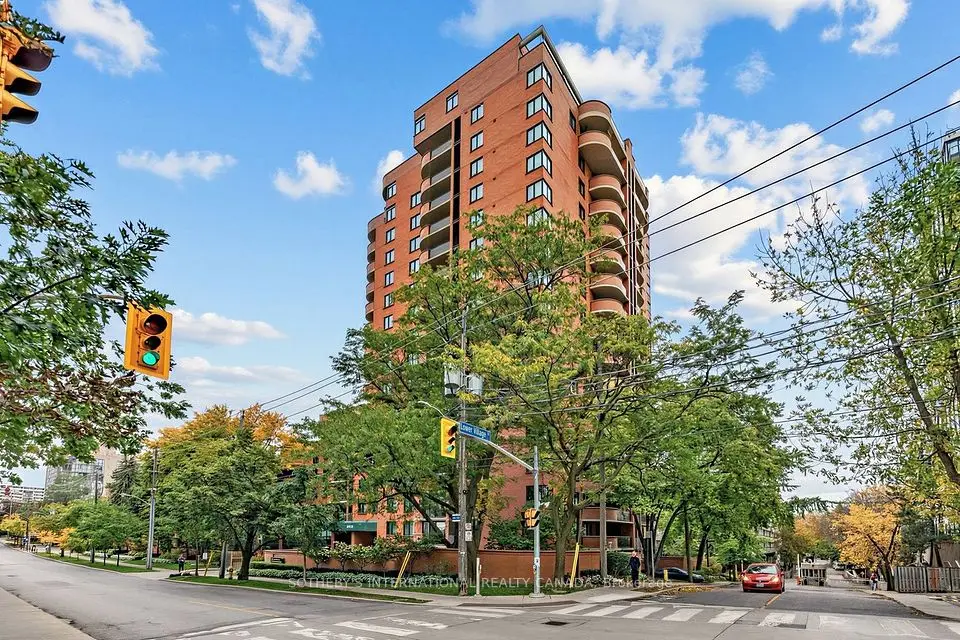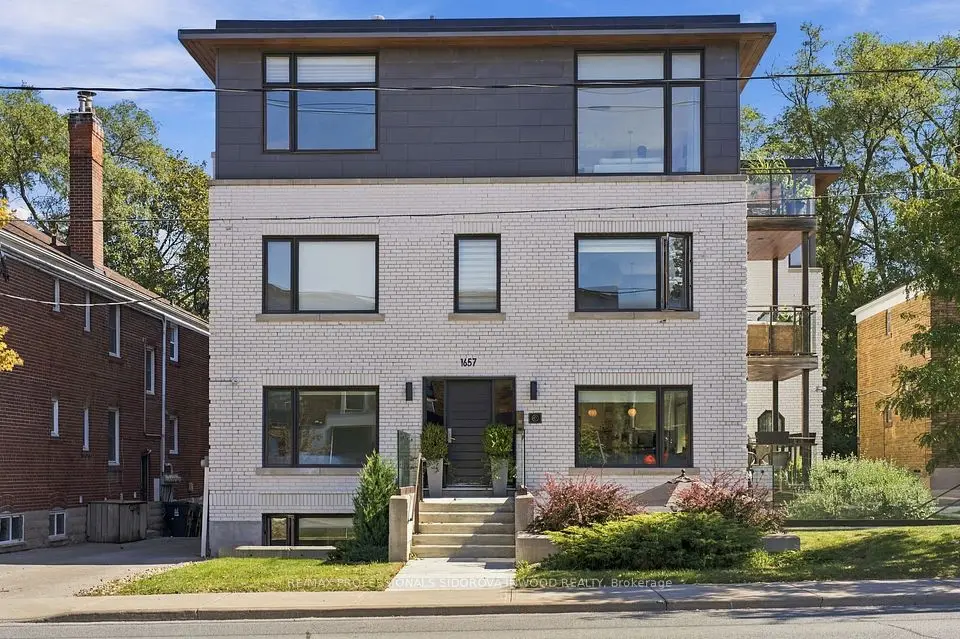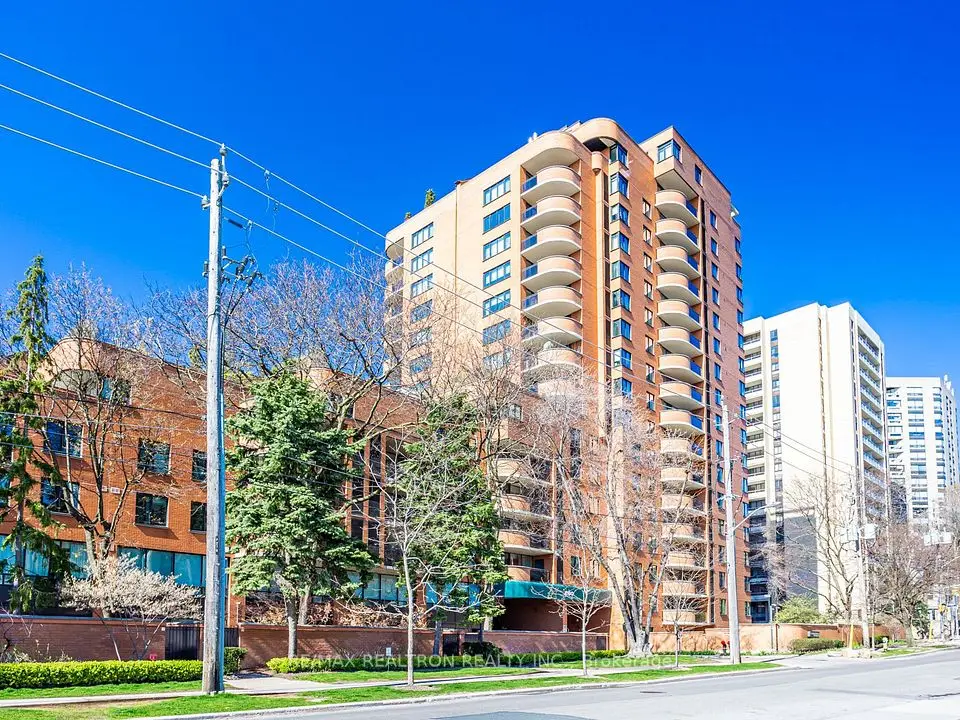
1 / 34
Condo

260 Heath Street W, Unit 503

Forest Hill South · Toronto, M5P 3L6

$999,900

Beds
2
Baths
2
Size
1,400-1,599 ft²
Type
Condo
Listed
39 days
MLS®
C13815574

About this home

With just over 1,400 sq. ft. of generous living space in the heart of Forest Hill South, this is a property that could make sense for so many different stages of life. This 2 bedroom, 2 bathroom suite has the kind of proportions that are increasingly hard to find, with large principal rooms, plenty of storage, two lockers and space to truly spread out. The living and dining areas are made for both comfortable everyday living and hosting family and friends, while the kitchen offers room to sit down and enjoy your morning coffee. Wood flooring throughout and two updated bathrooms add to the appeal, while the private balcony gives you your own outdoor space. Village Terraces is an established, well managed condominium with 24 hour security, an outdoor pool, BBQ area and plenty of visitor parking. And when we say easy living, we mean it: ALL utilities are included in the maintenance fees, even cable and internet. And then there's the neighbourhood. Forest Hill Village is just around the corner, putting coffee shops, restaurants, groceries, boutiques and everyday essentials within an easy walk. When you want to trade the city for the trees, Cedarvale Ravine and its trails are close by. And when you need to get somewhere, St. Clair West subway station is literally steps from your front door. Space to live and a neighbourhood to love.

Property details

MLS® number
C13815574
Property type
Condo Apartment
Style
Apartment
Bedrooms
2
Bathrooms
2
Kitchens
1
Interior size
1,400-1,599 ft²
Heating
Forced Air, Electric
Cooling
Central Air
Parking
1 total, garage: underground
Exterior
Brick
Property taxes
$5,716 (2026)
Maintenance fee
$1,998 (includes heat, hydro, water, cable tv, cac, common elements, building insurance, parking)
Locker
Exclusive
Exposure
South
Possession
TBD
Cross street
Spadina Rd & Heath St W
Community
Forest Hill South
City
Toronto

Rooms

  • Living Room

    20' 3" × 19' 2"

    Ground

    Living Room

  • Dining Room

    20' 3" × 19' 2"

    Ground

    Dining Room

  • Kitchen

    20' 4" × 8'

    Ground

    Kitchen

  • Bedroom 2

    15' 10" × 9' 4"

    Ground

    Bedroom 2

  • Primary Bedroom

    20' 2" × 16'

    Ground

    Primary Bedroom

  • Living Room

    Main

    Open Concept, Parquet, W/O To Balcony

  • Dining Room

    Main

    Open Concept, Parquet, W/O To Balcony

  • Kitchen

    Main

    Eat-in Kitchen, Separate Room, Tile Floor

  • Primary Bedroom

    Main

    Large Window, Double Closet, Ensuite Bath

  • Bedroom 2

    Main

Room measurements are provided by the listing brokerage, converted from metres. They are deemed reliable but not guaranteed; verify before relying on them.

Location

Forest Hill South · Toronto, near Spadina Rd & Heath St W

260 Heath Street W, Unit 503, Toronto

Approximate location, placed by postal code. Map data © OpenStreetMap contributors, tiles by OpenFreeMap.

Mortgage estimate

$4,427per month

$199,980 down · 4.5% · 25 years

Down payment

%
Open the full calculator

An estimate, not a quote. Less than 20% down adds mortgage default insurance to the loan.

Toronto

Similar homes nearby

See more homes

7646 Yonge Street

Want to see it in person? We will book it.

Private showings usually happen within a day or two. We confirm the time with the listing brokerage and meet you at the door, with our honest read on the home and its price.

260 Heath Street W, Unit 503, Toronto | Condo for sale