1 / 37
NewCondo townhouse

26 Laidlaw Street, Unit 1501C

South Parkdale · Toronto, M6K 1X2

$679,000

Beds
2
Baths
2
Size
700-799 ft²
Type
Condo townhouse
Listed
Listed today
MLS®
W14150562

About this home

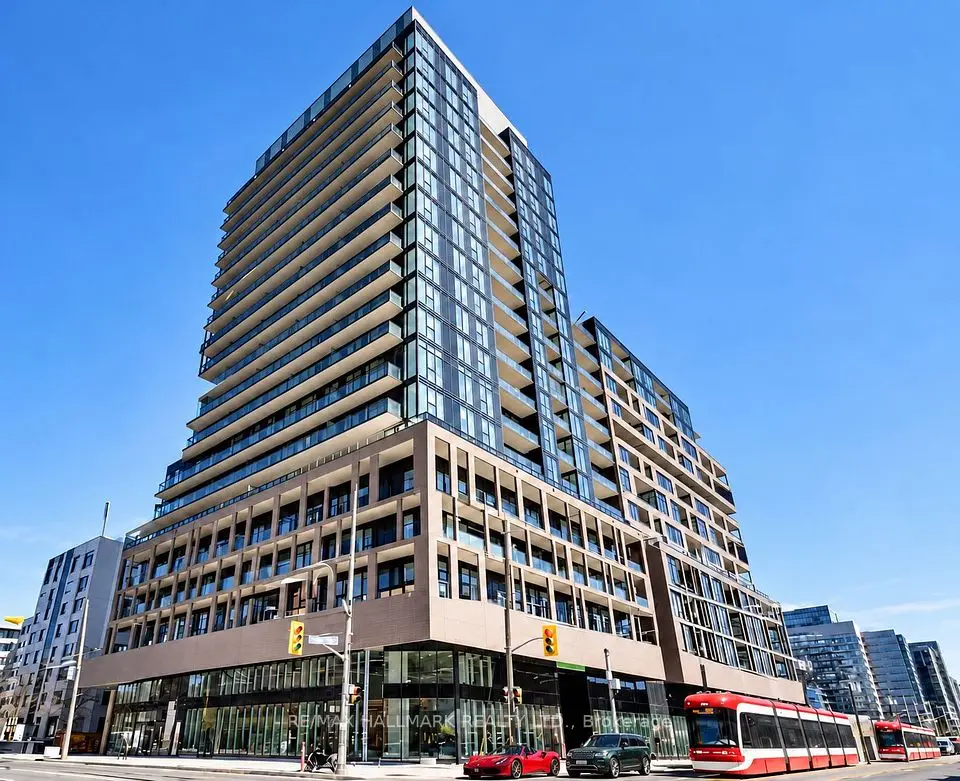
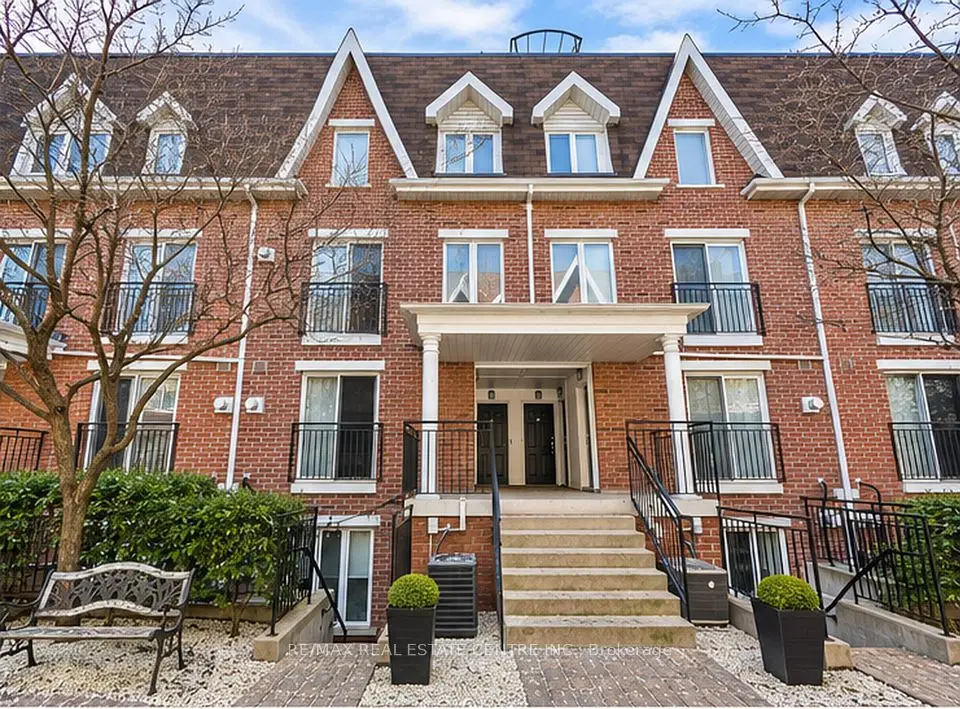
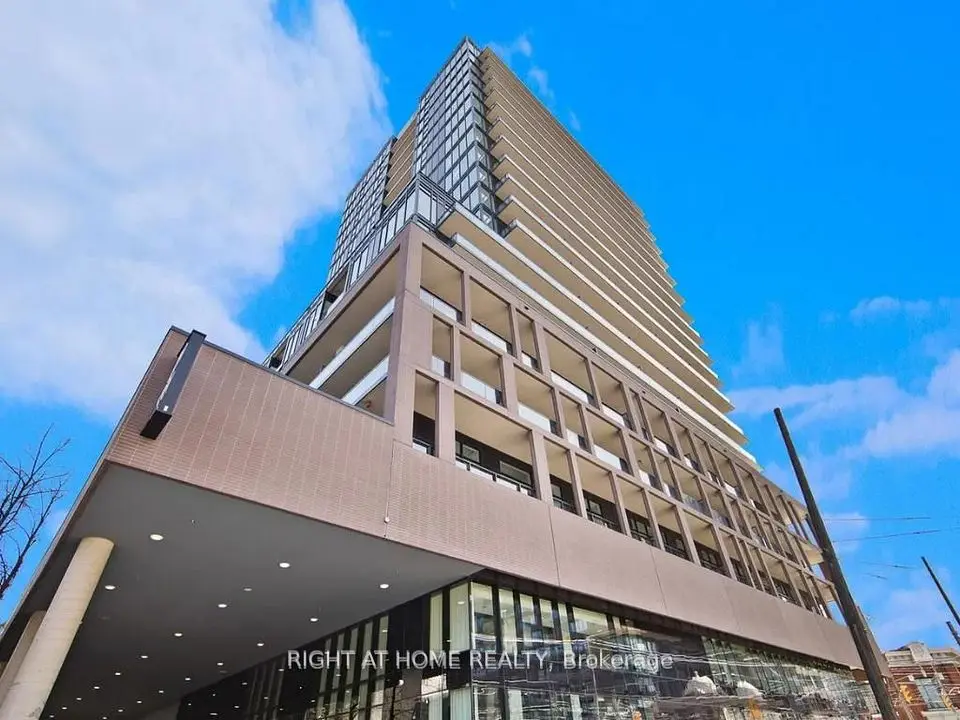
Rare find in Liberty Village, a 2 bed/2 bath gem of a condo townhouse with a private 600+ square foot (approx.) rooftop terrace that's all yours! This condo and rooftop is your private sanctuary from the busy lifestyle outside your door. This bright corner end unit is freshly painted with newly installed vinyl plank flooring, an open concept kitchen plus a separate office/creative space on the upper level that overlooks the incredible terrace, offering total privacy and quiet for those who work from home. This pocket of Liberty Village is like a small town with a community feel, neighbors chat on the sidewalk and know your dogs name. No elevators to worry about, walk up to your suite and walk down to the secure underground parking garage! The rooftop terrace is incredibly private, so serene like a private retreat, secluded amongst the mature trees. It's also an entertainer and gardeners delight with enough space for a dedicated lounge area, a dining space, a BBQ area, plus a quiet corner for an afternoon siesta on a hammock. Incredible privacy, no neighbors overlooking you while offering panoramic city views including the CN Tower! Central location, walk to shops and restaurants, a 24 hour bus and streetcar, walk to Queen St/King St/Go train, quick access to Gardiner/airport/downtown. It's special, incredible value, don't miss this one!
Take the virtual tour

Property details

MLS® number
W14150562
Property type
Condo Townhouse
Style
Stacked Townhouse
Bedrooms
2
Bathrooms
2
Kitchens
1
Interior size
700-799 ft²
Approximate age
16-30 years
Heating
Forced Air, Gas
Cooling
Central Air
Parking
1 total, garage: underground
Exterior
Brick
Property taxes
$3,120 (2026)
Maintenance fee
$507 (includes water, common elements, building insurance, parking)
Locker
None
Exposure
North East
Possession
30/60 days
Cross street
Queen/Dufferin
Community
South Parkdale
City
Toronto

Rooms

  • Living Room

    13' 6" × 10' 1"

    Main

    Window, Combined w/Dining

  • Dining Room

    13' 6" × 10' 1"

    Main

    Combined w/Living

  • Kitchen

    10' 5" × 10' 1"

    Main

    Open Concept, Window, Combined w/Dining

  • Primary Bedroom

    9' 7" × 10' 1"

    Main

    Double Closet, W/O To Balcony

  • Bedroom 2

    9' 7" × 6' 7"

    Main

    Window, Double Closet

  • Office

    7' 11" × 10' 3"

    Upper

    Window, W/O To Terrace

Room measurements are provided by the listing brokerage, converted from metres. They are deemed reliable but not guaranteed; verify before relying on them.

Location

South Parkdale · Toronto, near Queen/Dufferin

26 Laidlaw Street, Unit 1501C, Toronto

Approximate location, placed by postal code. Map data © OpenStreetMap contributors, tiles by OpenFreeMap.

Mortgage estimate

$3,006per month

$135,800 down · 4.5% · 25 years

Down payment

%
Open the full calculator

An estimate, not a quote. Less than 20% down adds mortgage default insurance to the loan.

Toronto

Similar homes nearby

See more homes

7646 Yonge Street

Want to see it in person? We will book it.

Private showings usually happen within a day or two. We confirm the time with the listing brokerage and meet you at the door, with our honest read on the home and its price.