1 / 42
Semi-detached

26 Frederick Taylor Way

Mt Albert · East Gwillimbury, L0G 1M0

$898,000

Beds
3
Baths
3
Size
1,500-2,000 ft²
Type
Semi-detached
Listed
34 days
MLS®
N13841886

About this home

This stunning, bright, and immaculate semi-detached home is move-in ready! The 1,714 sq. ft. (Source: Builder floorplans) Bristol model by Oxford, built in 2022, boasts numerous high-end upgrades. Enjoy hardwood and ceramic tile flooring throughout, with no carpets anywhere. The main floor features soaring 9-foot ceilings, a spacious open-concept layout, a center island with a quartz countertop, and a cozy upgraded gas fireplace in the living room. The kitchen offers sleek, modern gray cabinetry and an upgraded pantry for extra storage. Additional highlights include a water filtration system and a Wi-Fi thermostat for added comfort. The second floor offers a convenient laundry room with a sink and a generous primary bedroom with a 5-piece ensuite, complete with double sinks for added convenience. A 4-piece main bathroom serves the other bedrooms. The unfinished basement awaits your personal touch, with a 3-piece rough-in already in place. Located close to elementary schools, parks, and local amenities, this home is just a 12-minute drive to Newmarket, Highway 404, and the GO Station for easy commuting. Plus, enjoy peace of mind with the remaining Tarion warranty. Don't miss out on this fantastic opportunity! Vendor is open to all offers anytime.

Property details

MLS® number
N13841886
Property type
Semi-Detached
Style
2-Storey
Bedrooms
3
Bathrooms
3
Kitchens
1
Interior size
1,500-2,000 ft²
Approximate age
0-5 years
Lot
23.62 × 98.43 ft
Basement
Unfinished
Heating
Forced Air, Gas
Cooling
Central Air
Parking
3 total, garage: built-in
Fireplace
Family Room, Natural Gas
Exterior
Brick, Stone
Property taxes
$4,169 (2026)
Possession
60-90
Cross street
Mt Albert Rd / Centre St.
Community
Mt Albert
City
East Gwillimbury

Rooms

  • Living Room

    18' 3" × 11' 7"

    Main

    Gas Fireplace, Open Concept, W/O To Yard

  • Kitchen

    8' 11" × 10' 6"

    Main

    Ceramic Floor, Pot Lights, Quartz Counter

  • Dining Room

    9' 4" × 14' 2"

    Main

    Hardwood Floor, Open Concept, Pantry

  • Primary Bedroom

    11' 7" × 18' 1"

    Second

    5 Pc Ensuite, Hardwood Floor, Walk-In Closet(s)

  • Bedroom 2

    9' 1" × 15'

    Second

    Closet, Hardwood Floor, Large Window

  • Bedroom 3

    9' 10" × 16' 11"

    Second

    Closet, Hardwood Floor, Large Window

  • Laundry

    24' 9" × 21' 4"

    Second

    Ceramic Floor

  • Utility Room

    46' × 17' 8"

    Basement

Room measurements are provided by the listing brokerage, converted from metres. They are deemed reliable but not guaranteed; verify before relying on them.

Location

Mt Albert · East Gwillimbury, near Mt Albert Rd / Centre St.

26 Frederick Taylor Way, East Gwillimbury

Approximate location, placed by postal code. Map data © OpenStreetMap contributors, tiles by OpenFreeMap.

Mortgage estimate

$3,976per month

$179,600 down · 4.5% · 25 years

Down payment

%
Open the full calculator

An estimate, not a quote. Less than 20% down adds mortgage default insurance to the loan.

East Gwillimbury

Similar homes nearby

See more homes
  • NewDetached

    $864,900

    19113 Highway 48

    Mt Albert · East Gwillimbury

    3+1bedrooms2bathrooms1,100-1,500 ft²interior
    MLS® N14134590
  • NewTownhouse

    $738,888

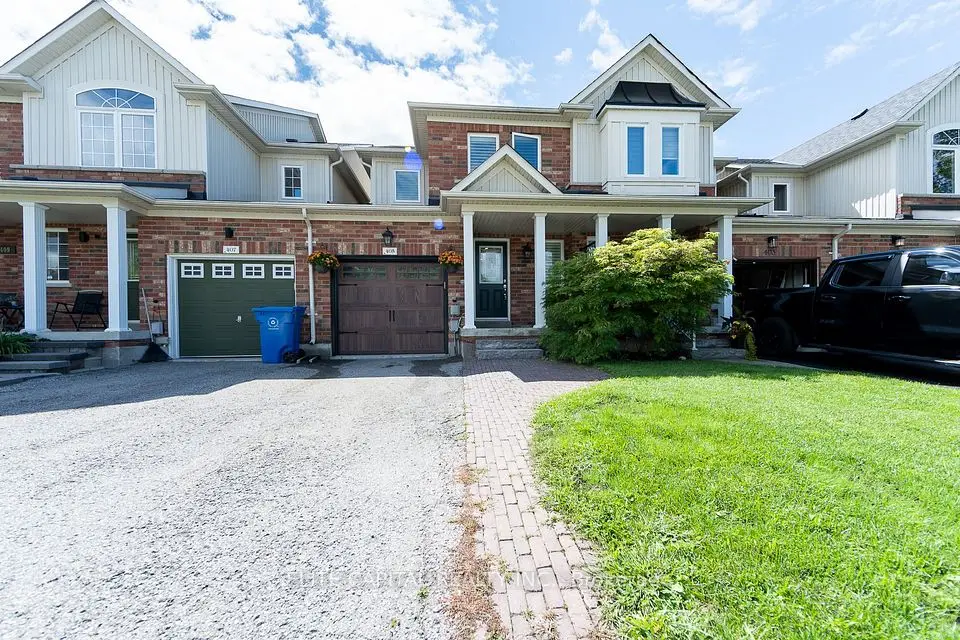
    405 King Street E

    Mt Albert · East Gwillimbury

    3bedrooms3bathrooms1,100-1,500 ft²interior
    MLS® N14129208
  • Detached

    $974,900

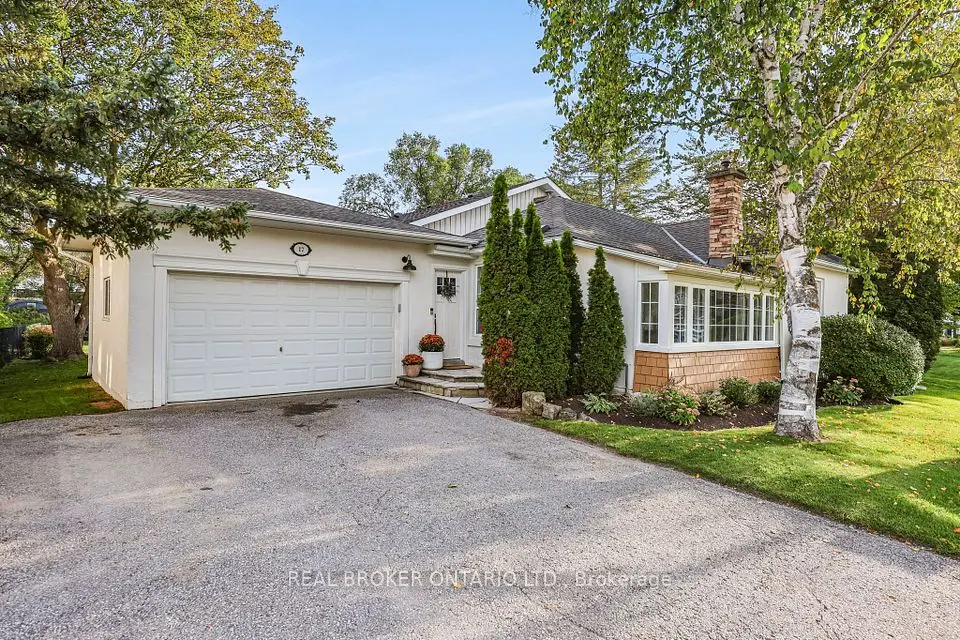
    17 Mill Street

    Mt Albert · East Gwillimbury

    4bedrooms3bathrooms1,500-2,000 ft²interior
    MLS® N14097564

7646 Yonge Street

Want to see it in person? We will book it.

Private showings usually happen within a day or two. We confirm the time with the listing brokerage and meet you at the door, with our honest read on the home and its price.