1 / 50
NewDetachedOpen house

26 Breanna Court

Bayview Woods-Steeles · North York, M2H 3N8

$2,200,000

Beds
4+1
Baths
4
Size
3,000-3,500 ft²
Type
Detached
Listed
Listed today
MLS®
C14167530

Open house

  • Saturday, November 14, 2:00 pm to 4:00 pm
  • Sunday, November 15, 2:00 pm to 4:00 pm

Times are Toronto time. Open houses can change, so check with us before you go.

About this home

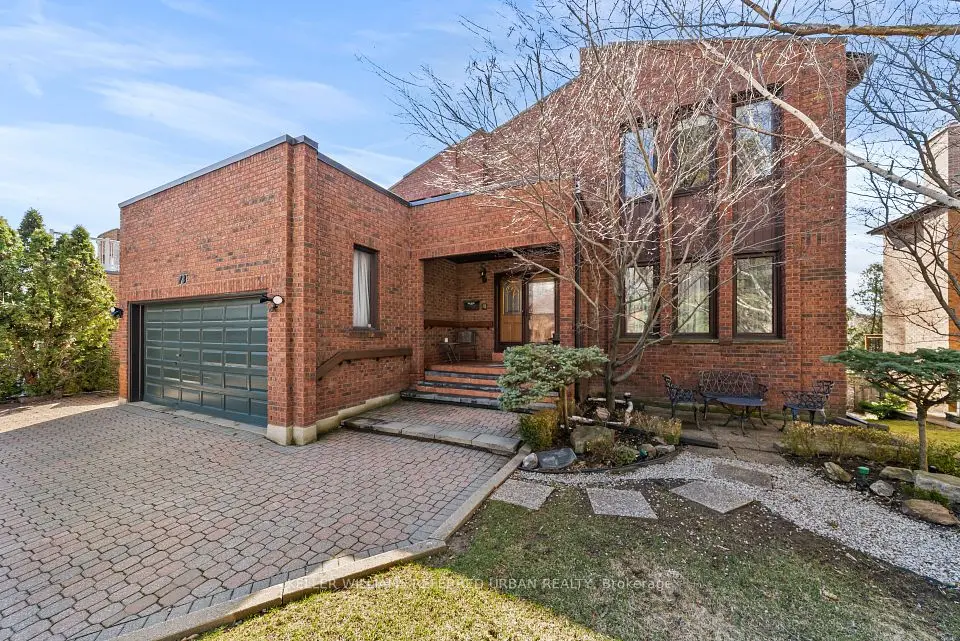
Imagine owning nearly 25,000 sq. ft. of land in the City of Toronto - a remarkable 0.56-acre retreat tucked away on a quiet court! This spacious ONE owner detached house in the sought-after Bayview Woods-Steeles community has 4+1-bedroom, 4-bathrooms combined with exceptional outdoor space with the comfort and flexibility of a true multi generational family home. With approximately 3,332 sq. ft. of above-grade exterior floor area plus 1,556 sq. ft. of finished basement space (per iGUIDE), the home welcomes you with an elegant curved staircase and generously proportioned living and dining rooms. A bright kitchen with breakfast area, separate family room with fireplace and sunroom overlooking the expansive grounds provide inviting settings for everyday living and entertaining. A main-floor office, laundry room and attached double garage add practicality. Upstairs, four spacious bedrooms include an impressive primary retreat measuring approximately 13'5" x 30'11", complete with a walk-in closet and renovated 5-piece ensuite (2020). The main bathroom was updated in 2022. Perfectly suited to multigenerational living, the finished basement offers a large recreation room, dedicated gym, additional bedroom, 3-piece bathroom and abundant storage. A separate side entrance adds flexibility and privacy for extended family or guests. The extraordinary irregular lot is a highlight in its own right, offering generous room for gardening, outdoor recreation, relaxing and hosting memorable gatherings. An in-ground sprinkler system helps maintain the grounds. Other improvements include roof shingles (2019) and new garage doors (2026); central air conditioning, central vacuum, exterior lighting and a security system further enhance everyday comfort. Conveniently close to parks, ravine trails, schools, shopping, transit and Highway 404, this lovingly maintained residence pairs the tranquility of court living with the accessibility of the city.
Take the virtual tour

Property details

MLS® number
C14167530
Property type
Detached
Style
2-Storey
Bedrooms
4+1
Bathrooms
4
Kitchens
1
Interior size
3,000-3,500 ft²
Lot
33.27 × 176 ft
Basement
Finished, Separate Entrance
Heating
Forced Air, Gas
Cooling
Central Air
Parking
6 total, garage: attached
Fireplace
Wood
Exterior
Brick
Property taxes
$10,543 (2026)
Possession
Jan/Feb TBA
Cross street
Steels Avenue East & Leslie Street
Community
Bayview Woods-Steeles
City
North York

Rooms

  • Living Room

    18' 6" × 13' 2"

    Main

    Hardwood Floor, Large Window

  • Dining Room

    15' × 13' 3"

    Main

    Hardwood Floor

  • Kitchen

    13' 5" × 12' 10"

    Main

    Tile Floor, Ceramic Backsplash, B/I Dishwasher

  • Breakfast

    10' 4" × 12' 10"

    Main

    Tile Floor, Bay Window, Walk-Out

  • Sunroom

    6' 2" × 13' 9"

    Main

  • Office

    9' 4" × 13' 3"

    Main

    Hardwood Floor, Window

  • Family Room

    17' 4" × 13' 2"

    Main

    Hardwood Floor, Stone Fireplace, Large Window

  • Laundry

    5' 8" × 13' 3"

    Main

  • Primary Bedroom

    30' 11" × 13' 5"

    Second

    Broadloom, Walk-In Closet(s), 5 Pc Ensuite

  • Bedroom 2

    13' 5" × 13' 11"

    Second

    Broadloom, Large Closet, Large Window

  • Bedroom 3

    13' 5" × 12' 2"

    Second

    Broadloom, Large Closet, Large Window

  • Bedroom 4

    10' 8" × 12' 2"

    Second

    Broadloom, Closet, Large Window

  • Recreation

    17' 1" × 27'

    Basement

    Broadloom, Above Grade Window

  • Exercise Room

    21' 7" × 13' 2"

    Basement

    Broadloom, Above Grade Window

  • Bedroom

    10' 3" × 12' 4"

    Basement

    Broadloom

  • Utility Room

    11' 10" × 12' 8"

    Basement

  • Room

  • Room

Room measurements are provided by the listing brokerage, converted from metres. They are deemed reliable but not guaranteed; verify before relying on them.

Location

Bayview Woods-Steeles · North York, near Steels Avenue East & Leslie Street

26 Breanna Court, North York

Approximate location, placed by postal code. Map data © OpenStreetMap contributors, tiles by OpenFreeMap.

Mortgage estimate

$9,741per month

$440,000 down · 4.5% · 25 years

Down payment

%
Open the full calculator

An estimate, not a quote. Less than 20% down adds mortgage default insurance to the loan.

North York

Similar homes nearby

See more homes
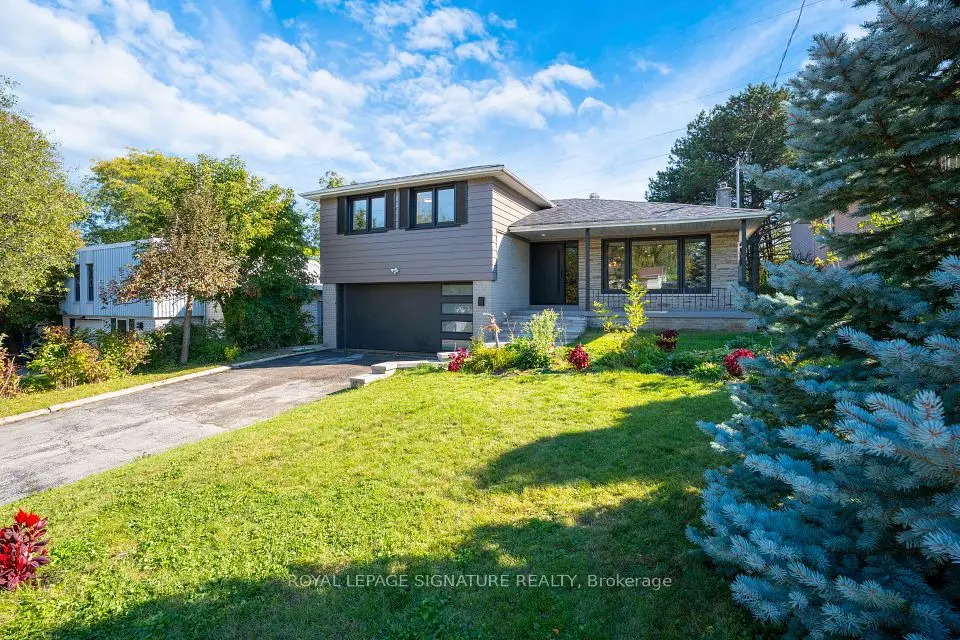
  • Detached

    $1,699,000

    49 Snowcrest Avenue

    Bayview Woods-Steeles · North York

    3+1bedrooms4bathrooms1,500-2,000 ft²interior
    MLS® C13879152
  • Detached

    $2,290,000

    73 Garnier Court

    Bayview Woods-Steeles · North York

    4+2bedrooms5bathrooms3,000-3,500 ft²interior
    MLS® C13778876
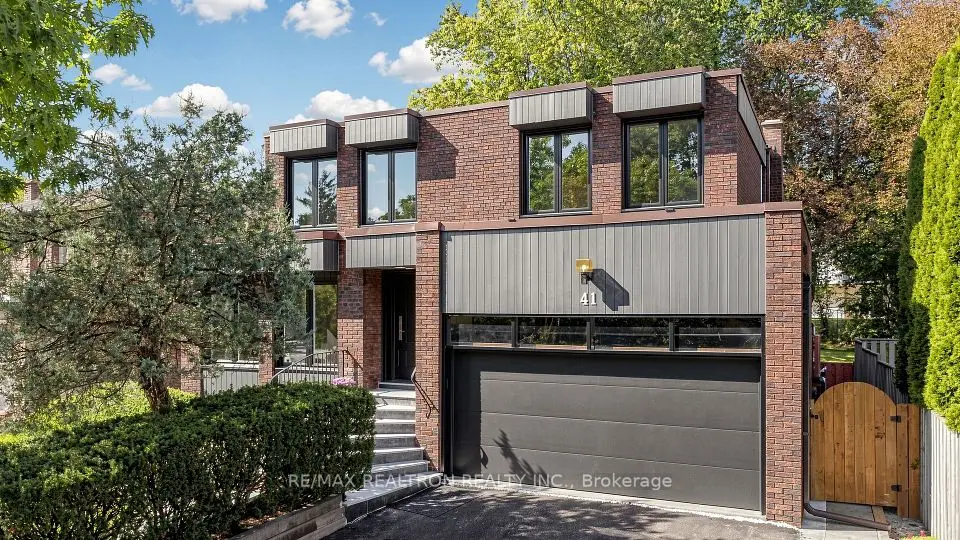
  • Detached

    $1,899,000

    41 Beardmore Crescent

    Bayview Woods-Steeles · North York

    4+2bedrooms4bathrooms2,500-3,000 ft²interior
    MLS® C13751646

7646 Yonge Street

Want to see it in person? We will book it.

Private showings usually happen within a day or two. We confirm the time with the listing brokerage and meet you at the door, with our honest read on the home and its price.