1 / 33
NewCondo townhouse

259 The Kingsway, Unit 118

Edenbridge-Humber Valley · Etobicoke, M9A 0G2

$2,100,000

Beds
2+1
Baths
3
Size
1,600-1,799 ft²
Type
Condo townhouse
Listed
Listed today
MLS®
W14188880

About this home

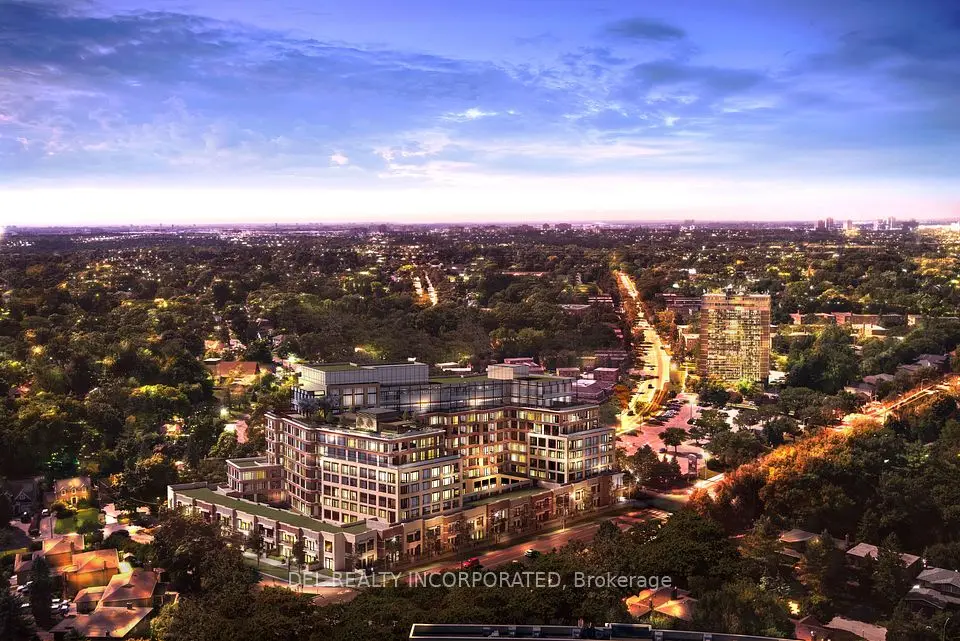
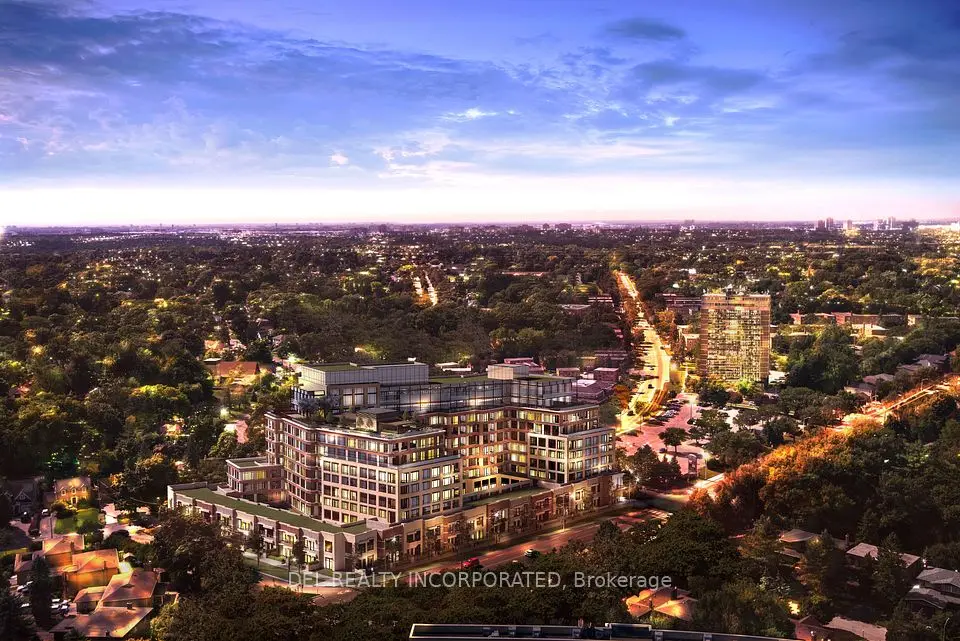
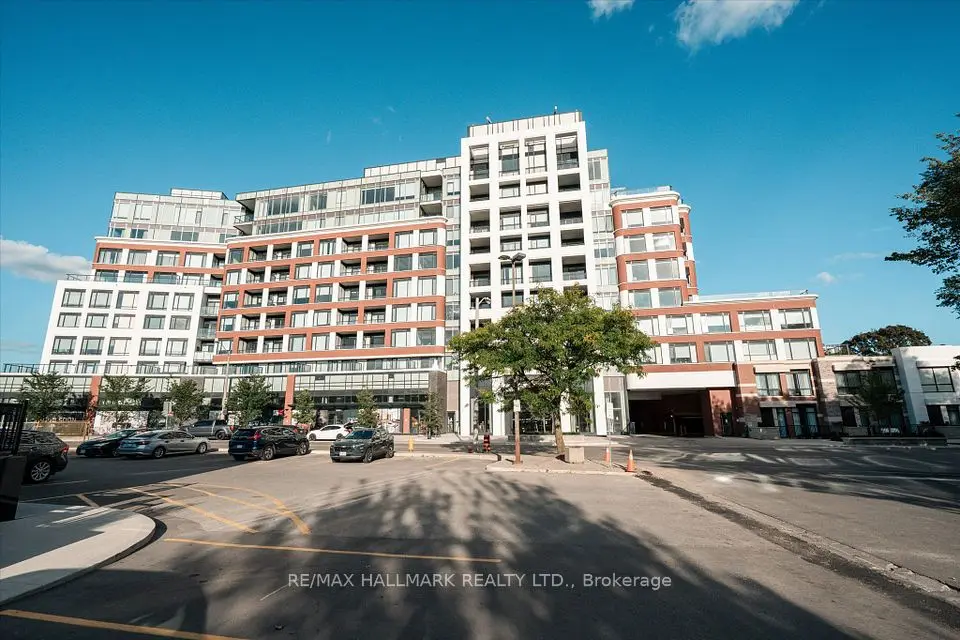
Experience refined luxury living at Tridel's prestigious **Edenbridge on The Kingsway**, an exclusive, brand-new 9-storey boutique residence in one of Toronto's most desirable neighbourhoods. This exceptional, move-in-ready **1,620 sq. ft. townhome** showcases Tridel'spremium 400 Series finishes, thoughtfully selected upgrades, soaring ceilings, elegant engineered hardwood flooring, and sophisticated contemporary design throughout. The gourmet kitchen features premium built-in Miele appliances, sleek cabinetry, quartz or natural stone countertops, and refined finishes. Custom California Closets organizers provide exceptional storage and functionality, while beautifully appointed bathrooms and smart home technology elevate everyday comfort. Residents enjoy an impressive collection of resort-inspired amenities, including an indoor swimming pool, whirlpool, fitness centre, yoga studio, guest suites, elegant party room, and private dining room. Outdoors, a beautifully landscaped English garden offers a peaceful retreat. Ideally situated in the heart of The Kingsway, surroundedby charming shops, fine dining, parks, and convenient transit. A rare opportunity to own a brand-new luxury townhome combining the privacyand spaciousness of a house with the convenience and sophistication of boutique condominium living. **An exceptional offering in an iconic neighbourhood.**

Property details

MLS® number
W14188880
Property type
Condo Townhouse
Style
2-Storey
Bedrooms
2+1
Bathrooms
3
Kitchens
1
Interior size
1,600-1,799 ft²
Approximate age
New
Heating
Forced Air, Gas
Cooling
Central Air
Parking
1 total, garage: underground
Exterior
Other
Property taxes
$17,460 (2026)
Maintenance fee
$1,386 (includes building insurance, parking)
Locker
Owned
Exposure
South
Possession
Immediate
Cross street
Royal York & Dundas St. W.
Community
Edenbridge-Humber Valley
City
Etobicoke

Rooms

  • Living Room

    15' 5" × 14' 7"

    Ground

    Hardwood Floor, Combined w/Dining, Open Concept

  • Dining Room

    13' 5" × 11' 5"

    Ground

    Hardwood Floor, Combined w/Living, W/O To Porch

  • Kitchen

    10' × 7' 2"

    Ground

    Hardwood Floor

  • Primary Bedroom

    12' × 13' 7"

    Upper

    Hardwood Floor, Walk-In Closet(s), Ensuite Bath

  • Bedroom 2

    13' 7" × 10' 7"

    Upper

    Hardwood Floor, Closet Organizers

  • Den

    10' × 7' 2"

    Upper

    Hardwood Floor

Room measurements are provided by the listing brokerage, converted from metres. They are deemed reliable but not guaranteed; verify before relying on them.

Location

Edenbridge-Humber Valley · Etobicoke, near Royal York & Dundas St. W.

259 The Kingsway, Unit 118, Etobicoke

Map data © OpenStreetMap contributors, tiles by OpenFreeMap.

Mortgage estimate

$9,298per month

$420,000 down · 4.5% · 25 years

Down payment

%
Open the full calculator

An estimate, not a quote. Less than 20% down adds mortgage default insurance to the loan.

Etobicoke

Similar homes nearby

See more homes
  • NewCondo townhouse

    $1,799,000

    259 The Kingsway, Unit TH 122

    Edenbridge-Humber Valley · Etobicoke

    2bedrooms3bathrooms1,400-1,599 ft²interior
    MLS® W14177398
  • Condo townhouse

    $2,225,000Price change

    259 The Kingsway, Unit TH123

    Edenbridge-Humber Valley · Etobicoke

    2+1bedrooms3bathrooms1,800-1,999 ft²interior
    MLS® W13826460
  • Condo

    $1,995,000

    259 The Kingsway, Unit 322

    Edenbridge-Humber Valley · Etobicoke

    2bedrooms3bathrooms1,400-1,599 ft²interior
    MLS® W13826436

7646 Yonge Street

Want to see it in person? We will book it.

Private showings usually happen within a day or two. We confirm the time with the listing brokerage and meet you at the door, with our honest read on the home and its price.