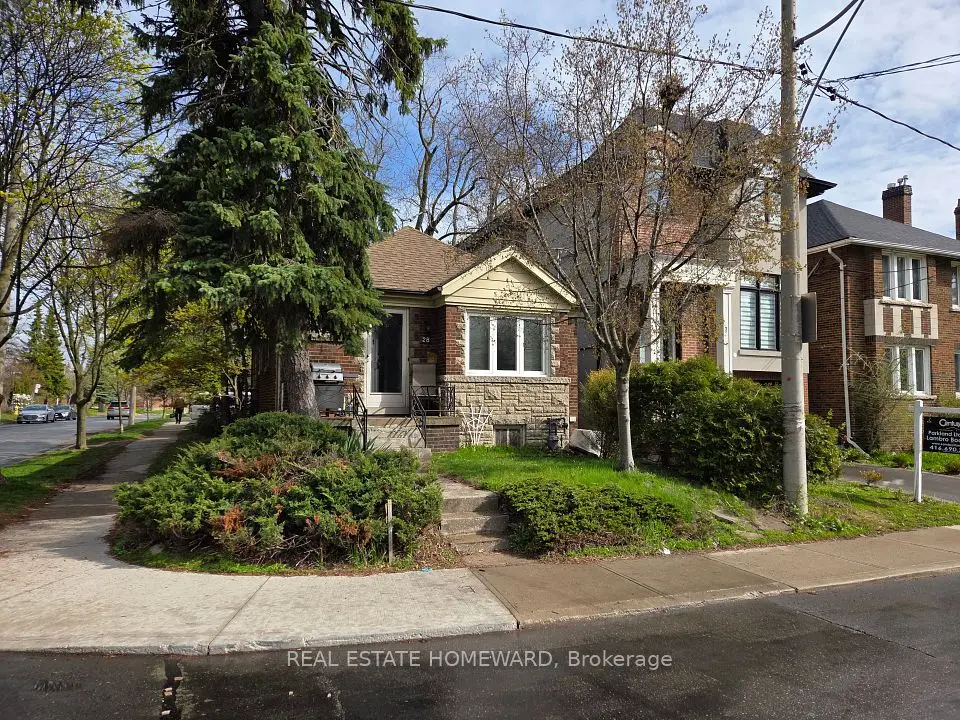
1 / 29
Semi-detached

258 Deloraine Avenue

Lawrence Park North · Toronto, M5M 2B3

$1,249,000

Beds
3
Baths
1
Size
1,100-1,500 ft²
Type
Semi-detached
Listed
12 days
MLS®
C14034198

About this home

A rare semi-detached find in Lawrence Park North available after 65 wonderful years in the same family. Nestled on one of the most sought-after streets in the area and set within one of Toronto's most coveted neighbourhoods, this home features beautiful wood trim, a private drive and secluded backyard. Situated within the catchment for John Wanless Public School and the highly regarded Lawrence Park Collegiate Institute, this home offers a unique opportunity to secure a foothold and establish roots in a close-knit, family-friendly community. With easy access to the Lawrence subway station, major transit routes, and nearby highway connections, this location offers both convenience and connectivity. Close to parks, excellent boutiques, and culinary delights your new home awaits your personal touch.

Property details

MLS® number
C14034198
Property type
Semi-Detached
Style
2-Storey
Bedrooms
3
Bathrooms
1
Kitchens
1
Interior size
1,100-1,500 ft²
Lot
26.5 × 123 ft
Basement
Unfinished
Heating
Water, Gas
Cooling
Wall Unit(s)
Parking
3 total
Fireplace
Other
Exterior
Brick
Property taxes
$7,934 (2026)
Possession
TBA
Cross street
Yonge St. & Deloraine Ave.
Community
Lawrence Park North
City
Toronto

Rooms

  • Dining Room

    13' 6" × 9' 5"

    Ground

    Broadloom

  • Living Room

    15' 9" × 11' 7"

    Ground

    Fireplace, Broadloom, Picture Window

  • Foyer

    Ground

  • Dining Room

    13' 6" × 9' 5"

    Ground

    Wainscoting, Broadloom, Picture Window

  • Kitchen

    12' 5" × 8' 5"

    Ground

    Galley Kitchen, Linoleum, W/O To Sunroom

  • Sunroom

    6' 7" × 6' 5"

    Ground

    Overlooks Backyard, Walk-Out

  • Primary Bedroom

    13' 1" × 11' 7"

    Second

    Broadloom, Ceiling Fan(s), Double Closet

  • Bedroom 2

    12' 5" × 9'

    Second

    Broadloom, Ceiling Fan(s), Closet

  • Bedroom 3

    12' 5" × 8' 10"

    Second

    Broadloom, Closet, Overlooks Garden

  • Recreation

    14' 4" × 9' 11"

    Basement

    Panelled

  • Utility Room

    18' × 14' 4"

    Basement

    Unfinished

  • Room

Room measurements are provided by the listing brokerage, converted from metres. They are deemed reliable but not guaranteed; verify before relying on them.

Location

Lawrence Park North · Toronto, near Yonge St. & Deloraine Ave.

258 Deloraine Avenue, Toronto

Approximate location, placed by postal code. Map data © OpenStreetMap contributors, tiles by OpenFreeMap.

Mortgage estimate

$5,530per month

$249,800 down · 4.5% · 25 years

Down payment

%
Open the full calculator

An estimate, not a quote. Less than 20% down adds mortgage default insurance to the loan.

Toronto

Similar homes nearby

See more homes
  • Detached

    $1,535,000

    194 Lawrence Avenue E

    Lawrence Park North · Toronto

    3+1bedrooms3bathrooms1,500-2,000 ft²interior
    MLS® C14087110
  • Semi-detached

    $1,499,900Price change

    278 Woburn Avenue

    Lawrence Park North · Toronto

    3bedrooms2bathrooms700-1,100 ft²interior
    MLS® C13752036
  • Detached

    $1,449,000

    28 Glen Echo Road

    Lawrence Park North · Toronto

    2+1bedrooms2bathrooms700-1,100 ft²interior
    MLS® C13726732

7646 Yonge Street

Want to see it in person? We will book it.

Private showings usually happen within a day or two. We confirm the time with the listing brokerage and meet you at the door, with our honest read on the home and its price.

258 Deloraine Avenue, Toronto | Semi-detached for sale