1 / 36
NewDetachedOpen house

255 Savage Road

Armitage · Newmarket, L3X 1S1

$1,369,900

Beds
4+1
Baths
4
Size
2,500-3,000 ft²
Type
Detached
Listed
Listed today
MLS®
N14135474

Open house

  • Sunday, November 1, 1:00 pm to 4:00 pm

Times are Toronto time. Open houses can change, so check with us before you go.

About this home

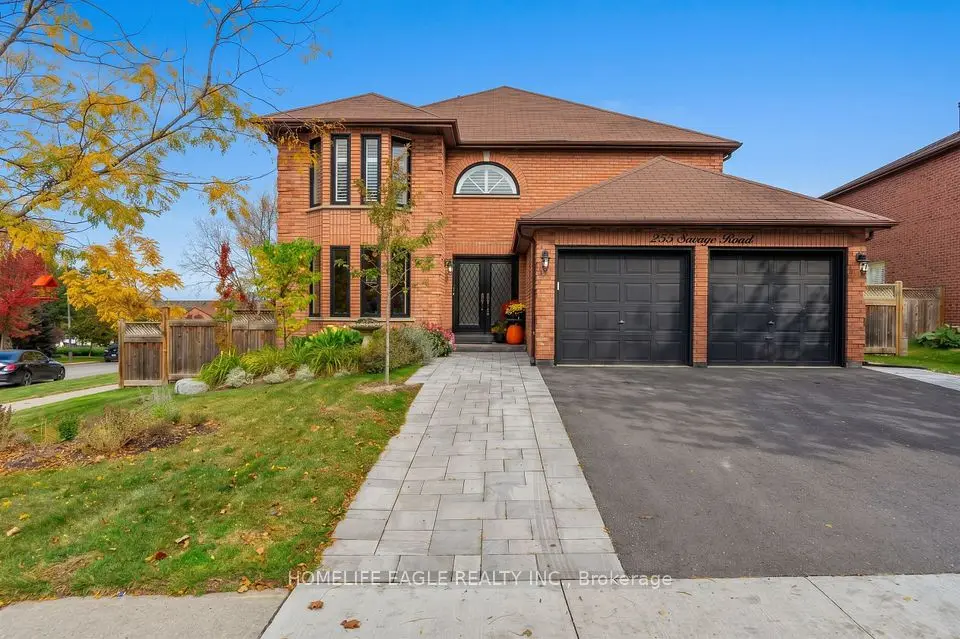
Perfect 4+1 Bedrooms & 4 Baths Detached Home * Newly Top to Bottom Renovated * Premium 44 x111 Ft Lot * Professionally Landscaped Front Yard W/ Lush Gardens * Grand Custom Double Front Entry Doors W Lead-Glass Inserts * Modern Black-Framed Windows W/ Matching Dark Exterior Trim * Sun-Filled & Open Concept Living Room W/ Elegant Dark Hardwood Floors, Large Bay Window w/ Crown Moulding Around Them and Pot Lights * Grand Formal Dining Room W/ Rich Hardwood Flooring W/ Direct Open-Concept Flow To Kitchen * Gourmet Chef's Kitchen Featuring Premium Vicostone Vivolioro Quartz With An Oversized Island W/ Breakfast Bar Seating * Farmhouse Sink, Six Gas Burner Range * Stainless Steel Whirlpool French Door Fridge * S/S Dishwasher And Microwave * Expansive Breakfast Area w/ B/I Quartez Countertops for Coffee Stations and Built-In Servery W/ Beverage Cooler * W/O To Double Tiered Deck * Inviting Family Room W/ Dark Hardwood Floors, Corner Gas Fireplace W/ Custom Stone Surround & Walk-Out To Backyard Deck * Massive Primary Bedroom W/ Hardwood Floors, Sitting Area, Bow & Half-Moon Windows W/ California Shutters & W/I Closet * 5 PC Spa-Like Primary Ensuite W/ Dual Sink Vanity, Deep Soaker Tub, Frameless Glass Shower & California Shutters * Spacious Bedrooms * Fully Finished Walk-Out Basement W/ Vinyl Flooring, Double Frosted Barn Doors, Sprawling Gym/Rec Area, Built-In Cabinetry, 5th Bedroom, Above-Grade Windows & Modern 3PC Bath W/ Glass Shower & Pool View Window * Backyard Oasis Featuring Expansive Double-Tiered Deck W/ Scenic Outdoor Views, BBQ/Dining Area, Covered Lower Patio & Walk-Out Access To Backyard + Heated Salt Water Inground Pool W/ Interlock, Armor Stone Landscaping & Full Privacy Fencing * Steps Away from Top Tier Schools, Upper Canada Mall, Parks, Trails, Go Transit & More *
Take the virtual tour

Property details

MLS® number
N14135474
Property type
Detached
Style
2-Storey
Bedrooms
4+1
Bathrooms
4
Kitchens
1
Interior size
2,500-3,000 ft²
Lot
44 × 111 ft
Basement
Finished with Walk-Out
Heating
Forced Air, Gas
Cooling
Central Air
Parking
4 total, garage: attached
Fireplace
Yes
Pool
Inground
Exterior
Brick
Property taxes
$8,335 (2026)
Possession
TBA
Cross street
Yonge St & Savage Rd
Community
Armitage
City
Newmarket

Rooms

  • Living Room

    11' 1" × 28' 1"

    Main

    Hardwood Floor, Bay Window, Pot Lights

  • Dining Room

    11' 1" × 28' 1"

    Main

    Hardwood Floor, Picture Window, Open Concept

  • Kitchen

    12' 1" × 22' 6"

    Main

    Hardwood Floor, Centre Island, Stainless Steel Appl

  • Breakfast

    12' 1" × 22' 6"

    Main

    Hardwood Floor, Breakfast Bar, W/O To Deck

  • Family Room

    11' 5" × 19' 6"

    Main

    Hardwood Floor, Gas Fireplace, W/O To Deck

  • Laundry

    6' 1" × 8' 6"

    Main

    Tile Floor, Laundry Sink, B/I Shelves

  • Primary Bedroom

    17' × 22' 7"

    Second

    Hardwood Floor, Walk-In Closet(s), 5 Pc Ensuite

  • Bedroom 2

    11' 8" × 13' 7"

    Second

    Hardwood Floor, Double Closet, Window

  • Bedroom 3

    11' 8" × 12' 11"

    Second

    Hardwood Floor, Double Closet, Window

  • Bedroom 4

    11' 3" × 11' 7"

    Second

    Hardwood Floor, B/I Closet, Window

  • Exercise Room

    10' 10" × 21' 7"

    Basement

    Vinyl Floor, Open Concept, Pot Lights

  • Bedroom

    10' 10" × 13' 5"

    Basement

    Vinyl Floor, 3 Pc Ensuite, Large Window

  • Recreation

    10' 10" × 29' 7"

    Basement

    Vinyl Floor, Pot Lights, W/O To Yard

Room measurements are provided by the listing brokerage, converted from metres. They are deemed reliable but not guaranteed; verify before relying on them.

Location

Armitage · Newmarket, near Yonge St & Savage Rd

255 Savage Road, Newmarket

Approximate location, placed by postal code. Map data © OpenStreetMap contributors, tiles by OpenFreeMap.

Mortgage estimate

$6,066per month

$273,980 down · 4.5% · 25 years

Down payment

%
Open the full calculator

An estimate, not a quote. Less than 20% down adds mortgage default insurance to the loan.

Newmarket

Similar homes nearby

See more homes
  • Detached

    $1,230,000

    83 Bergin Road

    Armitage · Newmarket

    4+1bedrooms4bathrooms2,500-3,000 ft²interior
    MLS® N14105148
  • Detached

    $1,400,000

    255 Savage Road

    Armitage · Newmarket

    4+1bedrooms4bathrooms2,500-3,000 ft²interior
    MLS® N14082912
  • Detached

    $1,149,900

    137 Widdifield Avenue

    Armitage · Newmarket

    4bedrooms3bathrooms2,000-2,500 ft²interior
    MLS® N14080910

7646 Yonge Street

Want to see it in person? We will book it.

Private showings usually happen within a day or two. We confirm the time with the listing brokerage and meet you at the door, with our honest read on the home and its price.