1 / 37
Detached

255 Blythwood Road

Mount Pleasant East · Toronto, M4N 1A7

$2,345,000

Price changed since listing

Beds
3
Baths
2
Size
1,100-1,500 ft²
Type
Detached
Listed
36 days
MLS®
C13810544

About this home

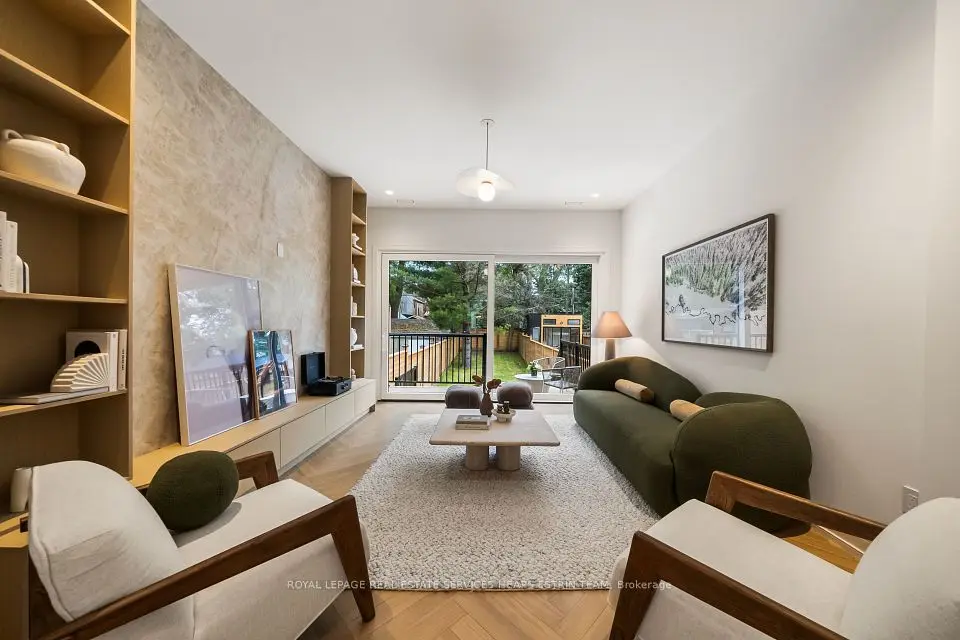
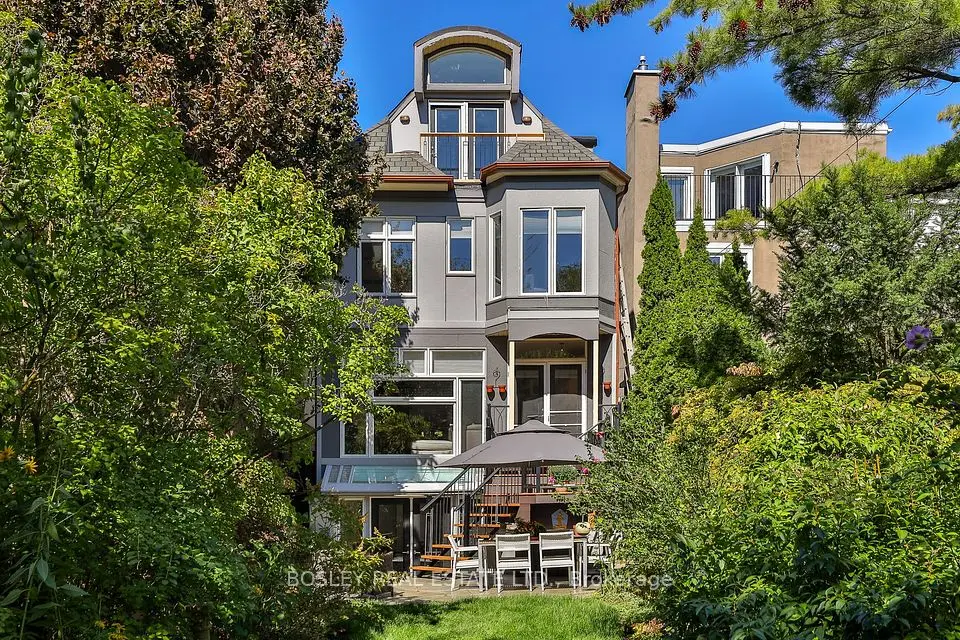
Beautifully maintained, modern and updated south-facing family home in the heart of Sherwood Park. Featuring 3 bedrooms and 2 bathrooms on a generous 40 x 173 ft lot, this home offers a bright, open-concept layout with modern finishes throughout, perfect for everyday living and entertaining.Walk out from the main floor to a professionally landscaped backyard oasis featuring a spacious patio and a stunning picture-perfect pool-ideal for relaxing, entertaining, and enjoying summer with family and friends. The detached garage adds convenience, while the unbeatable location puts you just a short stroll from Sherwood Park, Yonge Street, fine dining, shops, and local amenities.Located in one of Toronto's most sought-after school districts, with access to top-rated schools including Blythwood Jr., Glenview Sr., North Toronto Collegiate, Lawrence Park Collegiate, Crescent School, TFS, and St. Clement's School. A wonderful opportunity to own a stylish, move-in-ready family home with exceptional indoor and outdoor living space in a highly desirable neighbourhood.

Property details

MLS® number
C13810544
Property type
Detached
Style
2-Storey
Bedrooms
3
Bathrooms
2
Kitchens
1
Interior size
1,100-1,500 ft²
Approximate age
100+ years
Lot
40 × 173 ft
Basement
Finished, Separate Entrance
Heating
Forced Air, Gas
Cooling
Central Air
Parking
3 total, garage: detached
Fireplace
Yes
Pool
Inground
Exterior
Brick
Property taxes
$11,901 (2026)
Possession
60-90 Days tba
Cross street
E. Mt. Pleasant/Blythwood Rd.
Community
Mount Pleasant East
City
Toronto

Rooms

  • Bedroom 3

    11' 3" × 10' 9"

    Second

    Bedroom 3

  • Primary Bedroom

    12' 4" × 10' 9"

    Second

    Primary Bedroom

  • Living Room

    15' 8" × 14' 8"

    Main

    Living Room

  • Dining Room

    13' 2" × 12' 1"

    Main

    Dining Room

  • Bedroom 2

    12' 3" × 10' 8"

    Second

    Bedroom 2

  • Recreation

    21' 11" × 13' 1"

    Lower

    Recreation

  • Kitchen

    12' 2" × 9' 7"

    Main

    Kitchen

Room measurements are provided by the listing brokerage, converted from metres. They are deemed reliable but not guaranteed; verify before relying on them.

Location

Mount Pleasant East · Toronto, near E. Mt. Pleasant/Blythwood Rd.

255 Blythwood Road, Toronto

Approximate location, placed by postal code. Map data © OpenStreetMap contributors, tiles by OpenFreeMap.

Mortgage estimate

$10,383per month

$469,000 down · 4.5% · 25 years

Down payment

%
Open the full calculator

An estimate, not a quote. Less than 20% down adds mortgage default insurance to the loan.

Toronto

Similar homes nearby

See more homes
  • NewSemi-detached

    $2,199,900

    18A Sherwood Avenue

    Mount Pleasant East · Toronto

    4bedrooms5bathrooms2,000-2,500 ft²interior
    MLS® C14099262
  • NewDetached

    $2,195,000

    31 Taunton Road

    Mount Pleasant East · Toronto

    3+1bedrooms4bathrooms1,500-2,000 ft²interior
    MLS® C14099024
  • Detached

    $2,249,000

    301 Keewatin Avenue

    Mount Pleasant East · Toronto

    5+1bedrooms5bathrooms3,000-3,500 ft²interior
    MLS® C14092382

7646 Yonge Street

Want to see it in person? We will book it.

Private showings usually happen within a day or two. We confirm the time with the listing brokerage and meet you at the door, with our honest read on the home and its price.

255 Blythwood Road, Toronto | Detached for sale