1 / 14
NewCondo

253 Merton Street, Unit 1006

Mount Pleasant West · Toronto, M4S 1A7

$1,099,990

Beds
2
Baths
2
Size
1,000-1,199 ft²
Type
Condo
Listed
Listed today
MLS®
C14183204

About this home

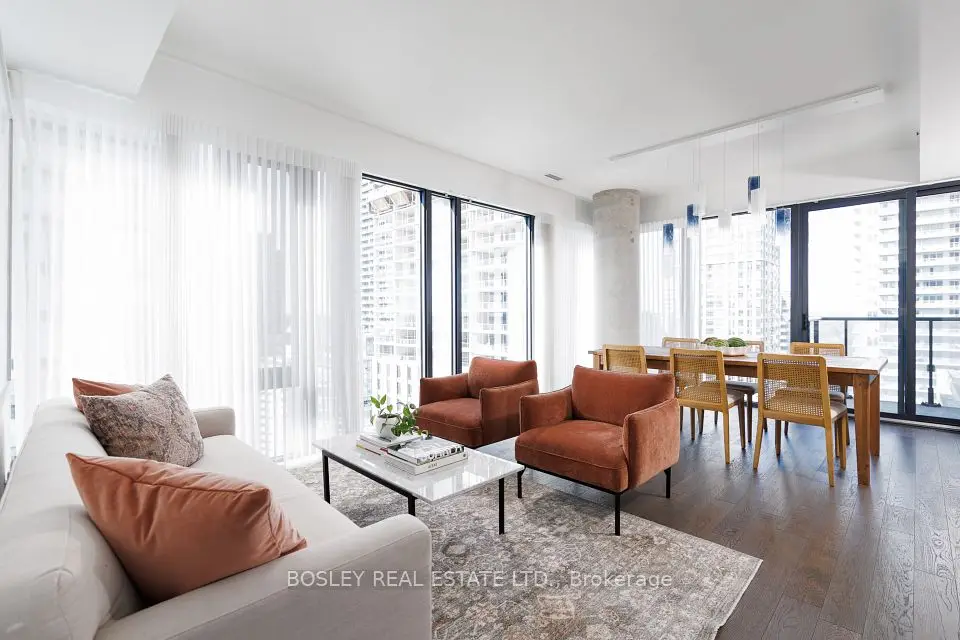
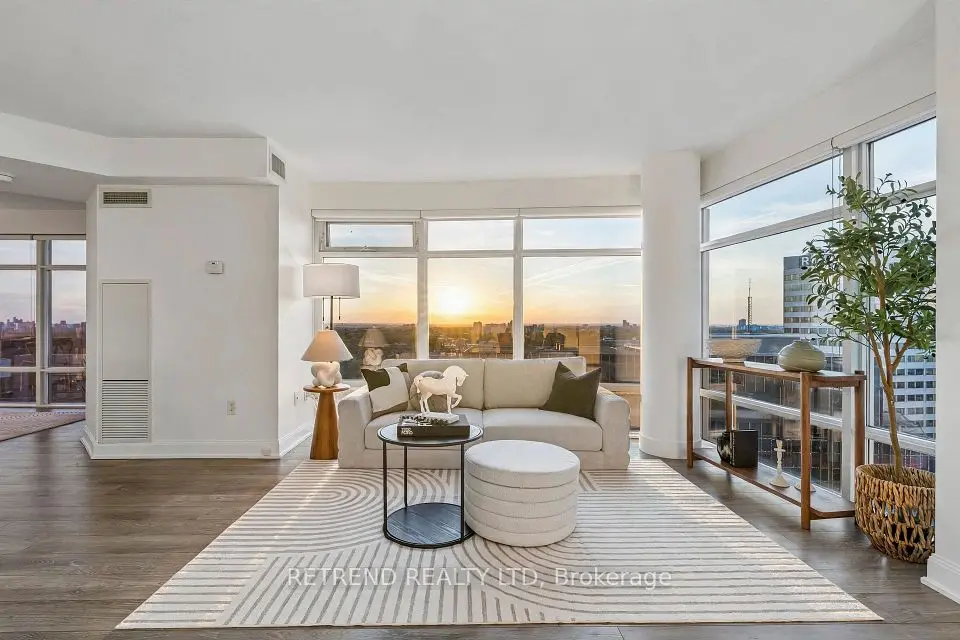
One of Midtown's most spectacular views! Enjoy a protected, direct southeast corner unit overlooking the mature trees of Mount Pleasant Cemetery and the scenic Beltline Trail. Ideally located in prime Davisville Village. Highly functional split 2-bedroom floor plan with owned parking & two lockers, upgraded from top to bottom! Almost no original builders finishing's remain. Property is now vacant & has been professionally cleaned and painted since the tenant moved out. The white modern chef's kitchen was fully gutted and rebuilt, featuring high-end stainless steel appliances and granite countertops. Two upgraded bathrooms with custom showers. Private balcony. Built-in's throughout, including primary bedroom walk-in closet. Building amenities are currently undergoing extensive renovations, including the gym and party room, with corridor renovations scheduled for 2027. Exceptionally convenient location close to transit, cafes & parks. Enjoy the best of city living with the Kay Gardner Beltline Trail right at your doorstep, perfect for morning walks, cycling and outdoor recreation. Davisville Subway Station is within an easy walk, while Yonge Street, Bayview, and Mount Pleasant Road offer a great selection of restaurants, cafés, shops and everyday conveniences.

Property details

MLS® number
C14183204
Property type
Condo Apartment
Style
Apartment
Bedrooms
2
Bathrooms
2
Kitchens
1
Interior size
1,000-1,199 ft²
Heating
Forced Air, Gas
Cooling
Central Air
Parking
1 total, garage: underground
Exterior
Concrete
Property taxes
$4,246 (2025)
Maintenance fee
$1,368 (includes cac, common elements, heat, hydro, building insurance, parking, water)
Locker
Owned
Exposure
South East
Possession
Immediate
Cross street
Yonge/Davisville
Community
Mount Pleasant West
City
Toronto

Rooms

  • Living Room

    22' 5" × 11'

    Main

    Living Room

  • Dining Room

    22' 5" × 11'

    Main

    Dining Room

  • Kitchen

    13' 5" × 10'

    Main

    Kitchen

  • Primary Bedroom

    20' 6" × 10' 8"

    Main

    Primary Bedroom

  • Bedroom 2

    12' 6" × 9' 1"

    Main

    Bedroom 2

  • Foyer

    7' 9" × 6' 11"

    Main

    Foyer

Room measurements are provided by the listing brokerage, converted from metres. They are deemed reliable but not guaranteed; verify before relying on them.

Location

Mount Pleasant West · Toronto, near Yonge/Davisville

253 Merton Street, Unit 1006, Toronto

Approximate location, placed by postal code. Map data © OpenStreetMap contributors, tiles by OpenFreeMap.

Mortgage estimate

$4,871per month

$219,998 down · 4.5% · 25 years

Down payment

%
Open the full calculator

An estimate, not a quote. Less than 20% down adds mortgage default insurance to the loan.

Toronto

Similar homes nearby

See more homes
  • NewCondo

    $1,018,000

    2191 Yonge Street, Unit 2808

    Mount Pleasant West · Toronto

    2+1bedrooms2bathrooms1,000-1,199 ft²interior
    MLS® C14178152
  • NewCondo townhouse

    $829,900

    106 Redpath Avenue, Unit 9

    Mount Pleasant West · Toronto

    2bedrooms2bathrooms1,000-1,199 ft²interior
    MLS® C14172240

7646 Yonge Street

Want to see it in person? We will book it.

Private showings usually happen within a day or two. We confirm the time with the listing brokerage and meet you at the door, with our honest read on the home and its price.