1 / 31
NewCondo

250 Wellington Street W, Unit 339

Waterfront Communities C1 · Toronto, M5V 3P6

$675,000

Beds
2+1
Baths
2
Size
800-899 ft²
Type
Condo
Listed
Listed today
MLS®
C14153668

About this home

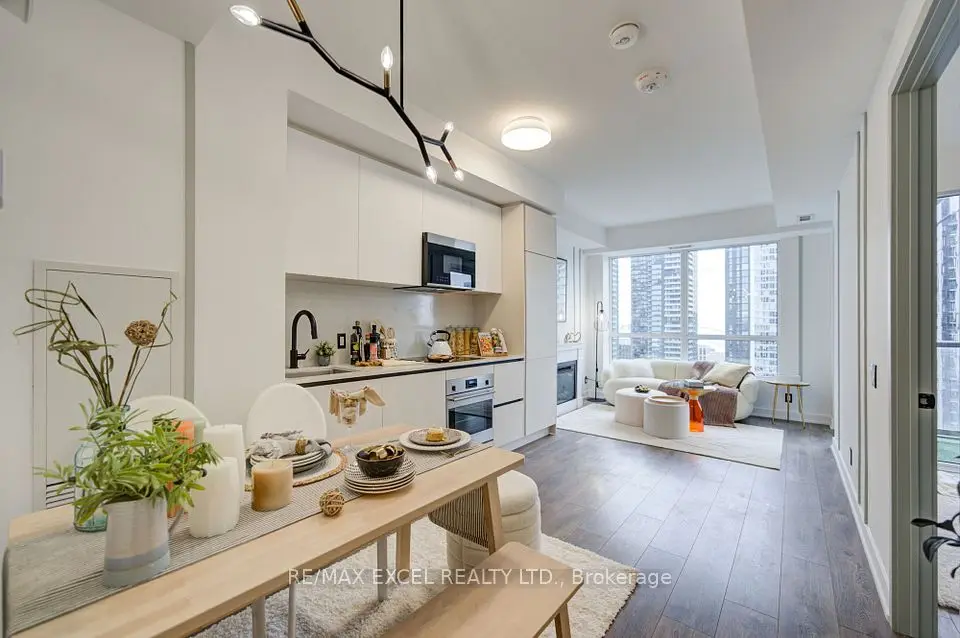
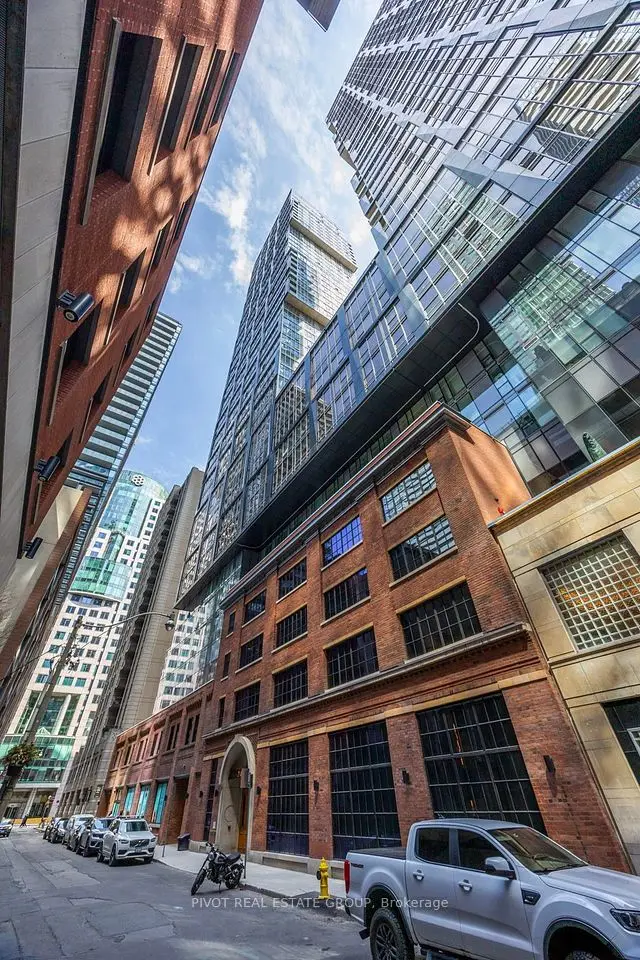
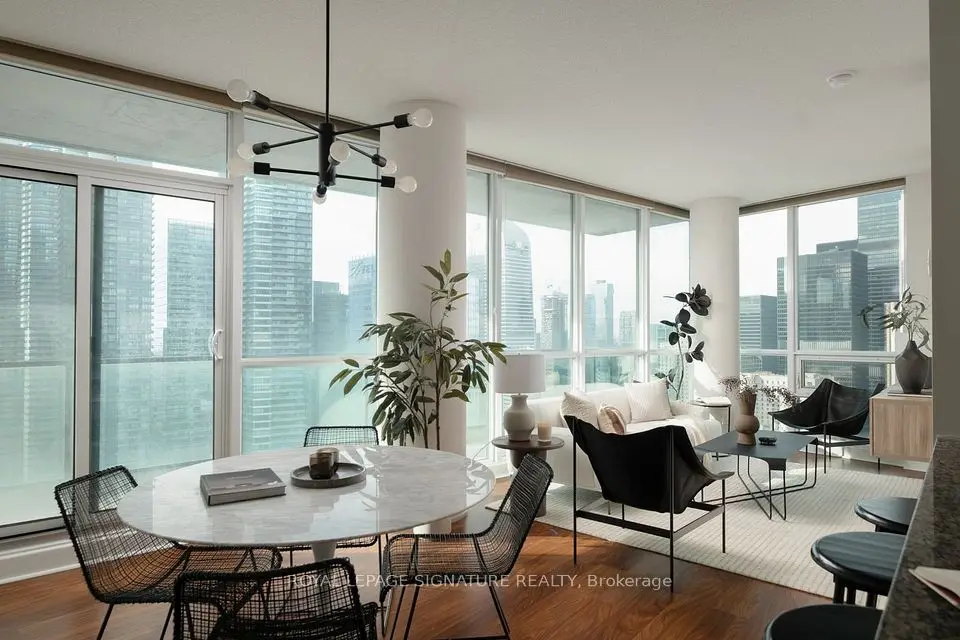
View Virtual Tour! 2 Bedrooms with 2 Full Washrooms, includes 1 Underground Parking Space and Storage Locker! Experience the best of Downtown Living in this mid-rise, highly reputable condo builder, Tridel's Icon 2! This 18-storey condo tower has 100 Transit Score, 99 Walk Score, so convenient to work, live and play in the city! Near The Well Shops and World-class restaurants, events, Financial, Entertainment and Harbourfront Districts, where you can walk or bike to work, enjoy your Blue Jays games, musicals, concerts, shops, gourmet lifestyle. Then be home in minutes, relax in the comfort of your home with a functional Split Bedroom layout. An open-concept living, dining and kitchen. This unit has been well-kept with a true pride of ownership by its first and only owner. Full size appliances including Samsung Washer and Dryer. Walk-In closet in Primary Bedroom, Murphy Bed in 2nd Bedroom and Ample amount of Storage! The building boasts a new chic lobby design, a full-size strength training gym, sauna, workout pool jacuzzi, tanning on the rooftop deck, enjoying the CN Tower view while you BBQ or stargazing! Also includes parking AND locker! Maintenance Fee includes all utilities! Now is your best opportunity to live or invest in this downtown Toronto Tridel-built condo!!!
Take the virtual tour

Property details

MLS® number
C14153668
Property type
Condo Apartment
Style
Apartment
Bedrooms
2+1
Bathrooms
2
Kitchens
1
Interior size
800-899 ft²
Approximate age
16-30 years
Heating
Forced Air, Gas
Cooling
Central Air
Parking
1 total, garage: underground
Exterior
Concrete Block
Property taxes
$3,714 (2026)
Maintenance fee
$1,037 (includes heat, hydro, water, cac, common elements, building insurance, parking)
Locker
Owned
Exposure
South
Possession
Immediate/30/60/TBD
Cross street
Wellington St W / Blue Jays Way
Community
Waterfront Communities C1
City
Toronto

Rooms

  • Living Room

    16' 9" × 10' 10"

    Main

    Hardwood Floor, Open Concept, South View

  • Dining Room

    16' 9" × 10' 10"

    Main

    Hardwood Floor, Breakfast Bar, Combined w/Living

  • Primary Bedroom

    12' 10" × 10' 10"

    Main

    3 Pc Ensuite, Walk-In Closet(s), Window

  • Bedroom 2

    12' 2" × 10' 2"

    Main

    Murphy Bed, B/I Closet, Double Closet

  • Den

    10' 10" × 10' 10"

    Main

    Hardwood Floor, Formal Rm

  • Foyer

    6' 11" × 3' 7"

    Main

    Mirrored Closet, 4 Pc Bath, B/I Appliances

  • Kitchen

    10' 10" × 8' 6"

    Main

    Stainless Steel Appl, Backsplash, Granite Counters

  • Room

Room measurements are provided by the listing brokerage, converted from metres. They are deemed reliable but not guaranteed; verify before relying on them.

Location

Waterfront Communities C1 · Toronto, near Wellington St W / Blue Jays Way

250 Wellington Street W, Unit 339, Toronto

Approximate location, placed by postal code. Map data © OpenStreetMap contributors, tiles by OpenFreeMap.

Mortgage estimate

$2,989per month

$135,000 down · 4.5% · 25 years

Down payment

%
Open the full calculator

An estimate, not a quote. Less than 20% down adds mortgage default insurance to the loan.

Toronto

Similar homes nearby

See more homes
  • NewCondo townhouse

    $819,000

    33 Bay Street, Unit 3203

    Waterfront Communities C1 · Toronto

    2+1bedrooms2bathrooms900-999 ft²interior
    MLS® C14154468
  • NewCondo townhouse

    $639,000

    108 Peter Street, Unit 2708

    Waterfront Communities C1 · Toronto

    1+1bedrooms2bathrooms600-699 ft²interior
    MLS® C14153674
  • NewCondo

    $799,990

    15 Mercer Street, Unit 906

    Waterfront Communities C1 · Toronto

    2bedrooms2bathrooms700-799 ft²interior
    MLS® C14153064

7646 Yonge Street

Want to see it in person? We will book it.

Private showings usually happen within a day or two. We confirm the time with the listing brokerage and meet you at the door, with our honest read on the home and its price.