1 / 15
NewCondo

250 Lawrence Avenue W, Unit 810

Lawrence Park North · Toronto, M5M 1B2

$1,300,000

Beds
3
Baths
2
Size
1,000-1,199 ft²
Type
Condo
Listed
Listed today
MLS®
C14148582

About this home

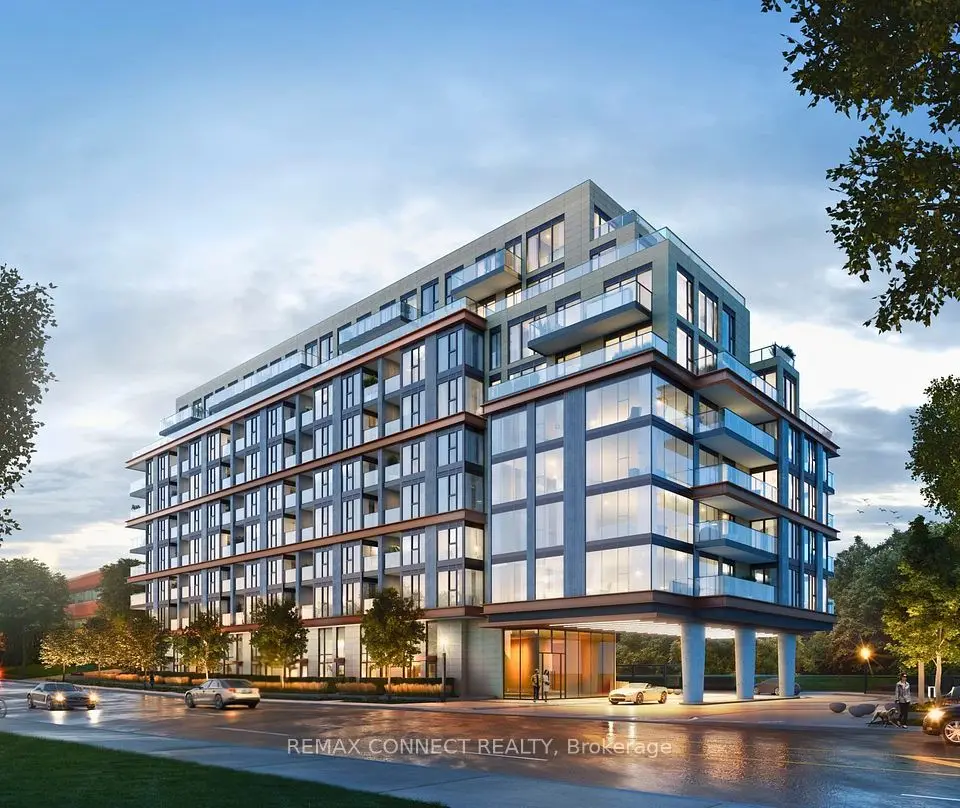
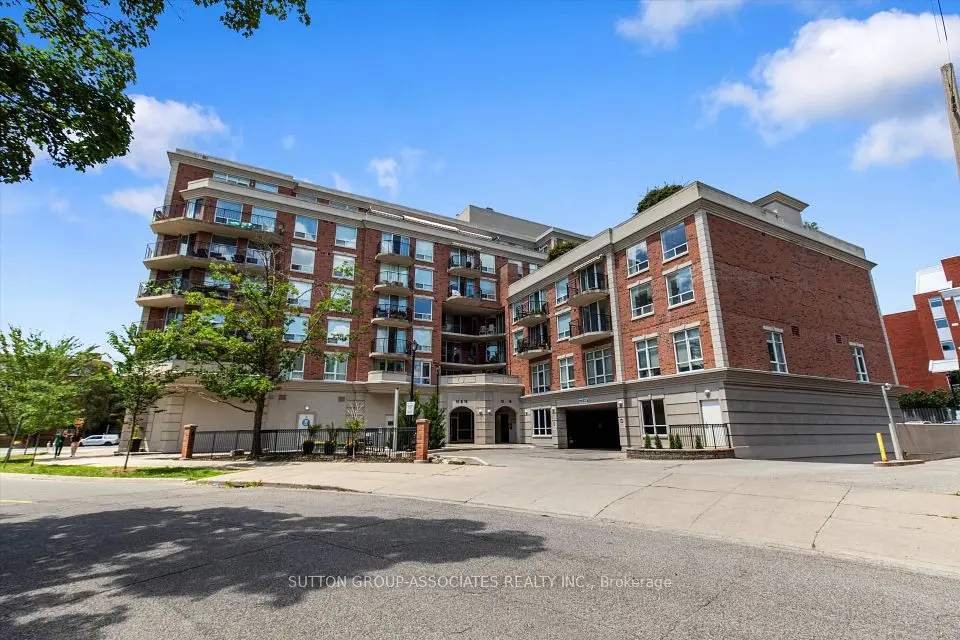
Experience elevated condominium living at 250 Lawrence Avenue West, ideally located in one of North York's most desirable neighbourhoods. Perfectly positioned at the prestigious Avenue & Lawrence corridor, this exceptional location offers an enviable lifestyle surrounded by boutique shops, fine dining, trendy cafés, beautiful parks, and convenient access to the subway and major highways. Enjoy an exceptional extension of your living space with an impressive 350 sq. ft. private terrace, perfect for outdoor entertaining, al fresco dining, or simply relaxing in your own private retreat. Complete with a convenient BBQ hookup, this expansive outdoor space is ideal for hosting family and friends, summer evenings, and enjoying the best of indoor-outdoor living. An outstanding opportunity to enjoy both luxury and practicality, with the rare and highly desirable bonus of two dedicated parking spaces and three separate lockers, offering exceptional convenience and storage. The many superior amenities include ample visitor parking, fitness studio/gym and yoga studio, meeting/dining room, rooftop deck/garden, 24-hour concierge service, and pet wash station. Enjoy the perfect balance of sophisticated urban living, neighbourhood charm, and everyday convenience in this sought-after North York address. A wonderful place to call home!

Property details

MLS® number
C14148582
Property type
Condo Apartment
Style
Apartment
Bedrooms
3
Bathrooms
2
Kitchens
1
Interior size
1,000-1,199 ft²
Approximate age
0-5 years
Heating
Forced Air, Gas
Cooling
Central Air
Parking
2 total, garage: underground
Exterior
Brick, Other
Property taxes
$8,913 (2025)
Maintenance fee
$1,283 (includes heat, common elements, building insurance, water, parking, cac)
Locker
Owned
Exposure
West
Possession
TBD
Cross street
Lawrence Ave and Avenue Rd
Community
Lawrence Park North
City
Toronto

Rooms

  • Living Room

    18' 1" × 18' 2"

    Flat

    Open Concept, Combined w/Dining, Hardwood Floor

  • Dining Room

    18' 1" × 18' 2"

    Flat

    Open Concept, Combined w/Living, Hardwood Floor

  • Kitchen

    18' 1" × 18' 2"

    Flat

    Open Concept, Combined w/Dining, Hardwood Floor

  • Primary Bedroom

    12' × 10'

    Flat

    6 Pc Ensuite, Walk-In Closet(s), Hardwood Floor

  • Bedroom 2

    10' 7" × 9'

    Flat

    Window Floor to Ceiling, Walk-In Closet(s), Hardwood Floor

  • Bedroom 3

    10' × 9'

    Flat

    Closet, Hardwood Floor

Room measurements are provided by the listing brokerage, converted from metres. They are deemed reliable but not guaranteed; verify before relying on them.

Location

Lawrence Park North · Toronto, near Lawrence Ave and Avenue Rd

250 Lawrence Avenue W, Unit 810, Toronto

Approximate location, placed by postal code. Map data © OpenStreetMap contributors, tiles by OpenFreeMap.

Mortgage estimate

$5,756per month

$260,000 down · 4.5% · 25 years

Down payment

%
Open the full calculator

An estimate, not a quote. Less than 20% down adds mortgage default insurance to the loan.

Toronto

Similar homes nearby

See more homes

7646 Yonge Street

Want to see it in person? We will book it.

Private showings usually happen within a day or two. We confirm the time with the listing brokerage and meet you at the door, with our honest read on the home and its price.